
Primary on Main

Address
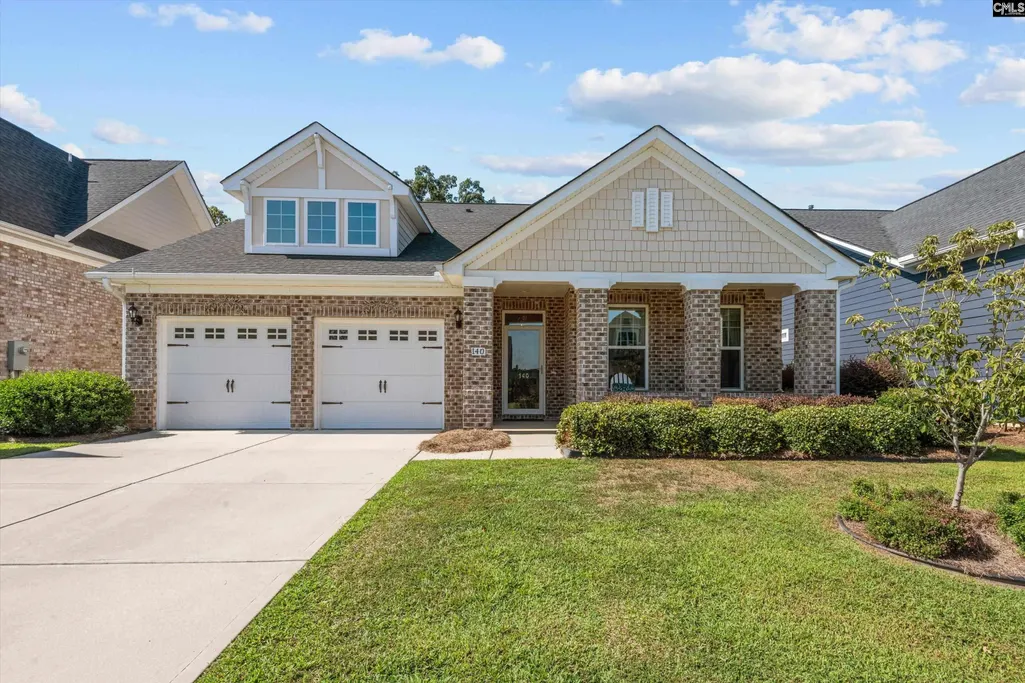
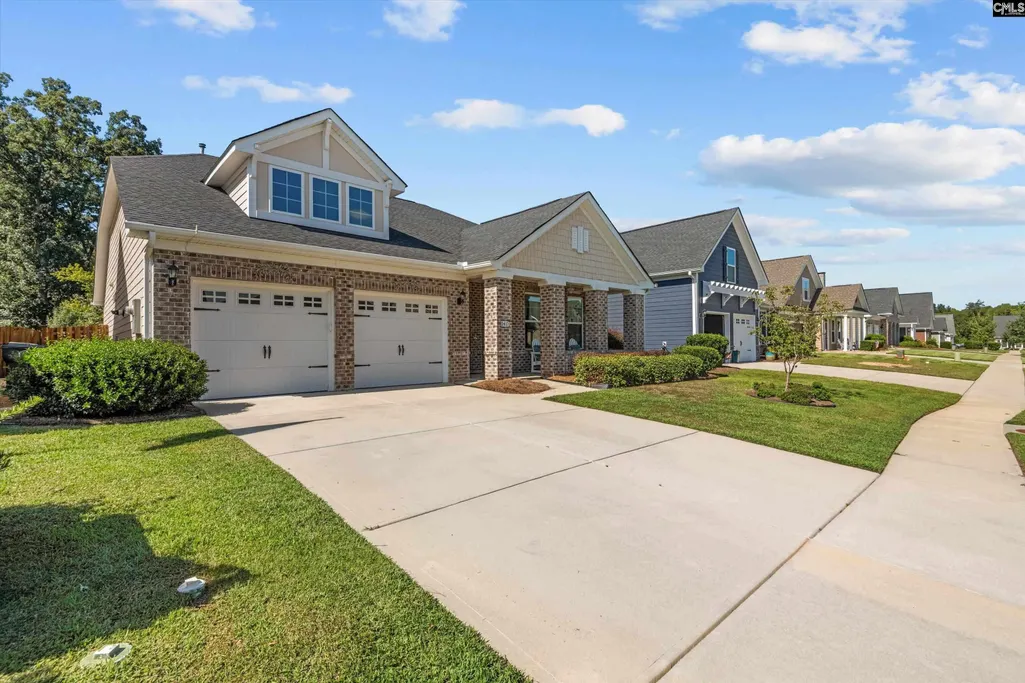
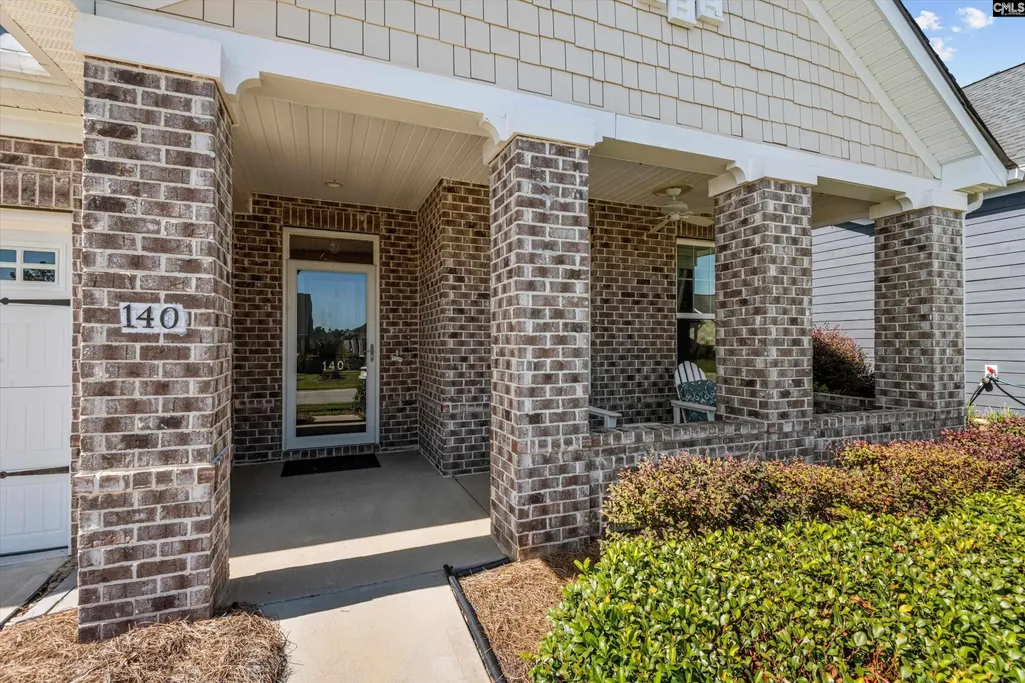
140 Fitzwarin Court, Lexington, SC
Price
$ 370,000
Property Attributes
- MLS#642758
- TypeSingle Family
- Listing Status Active
- CountyLEXINGTON
- CityLexington
- AreaLexington and surrounding area
- NeighborhoodSterling Bridge
- Zip29072
- StyleTraditional
- Year Built2019
- Price$ 370,000
- Bedrooms3
- Full Bathrooms2
- Half Bathrooms0
- Sqr Footage1751
- Lot Size0.17 Acres
Data Source:
Consolidated Multiple Listing Service (CMLS)
Property Description
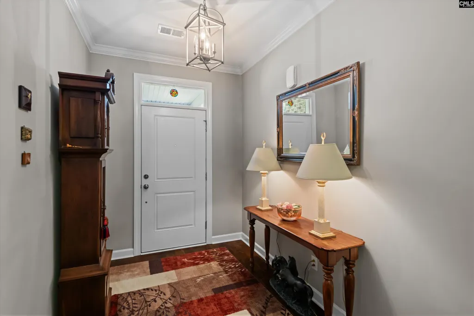
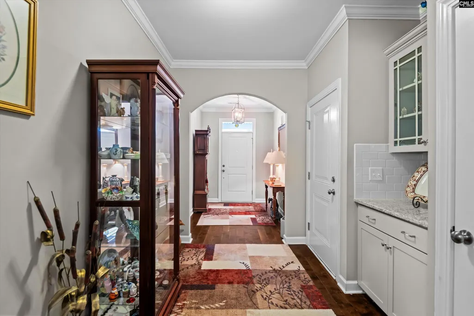
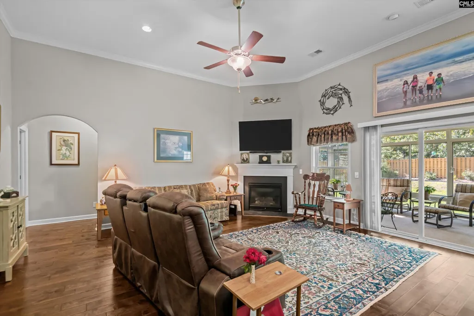
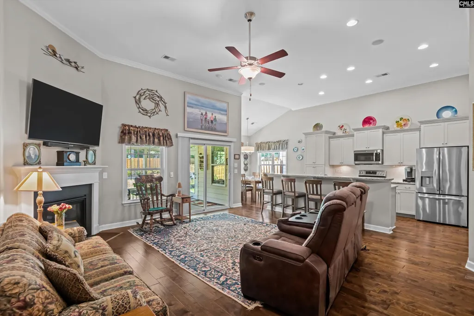
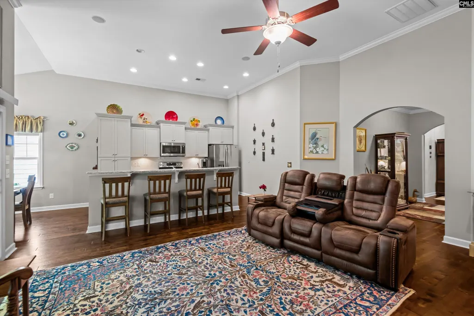
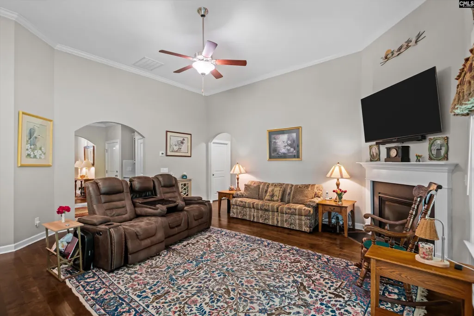
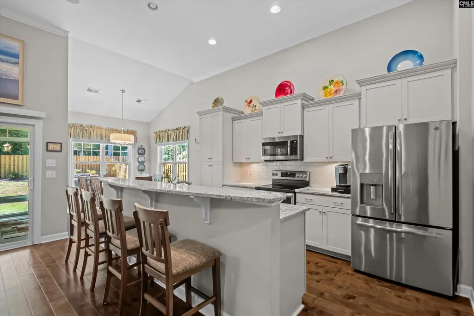
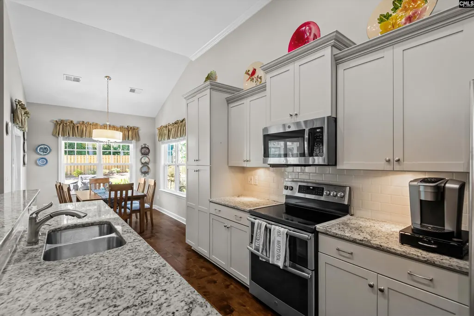
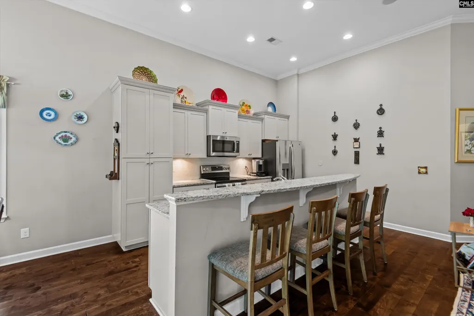
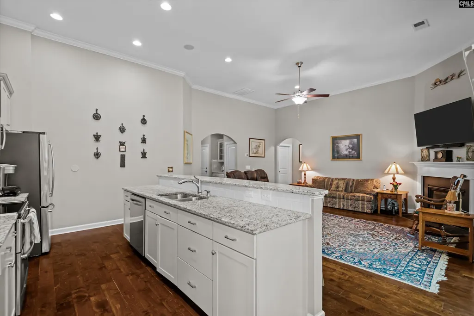
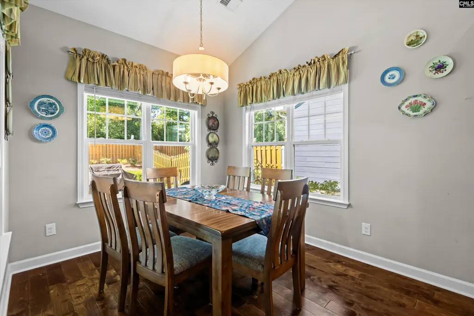
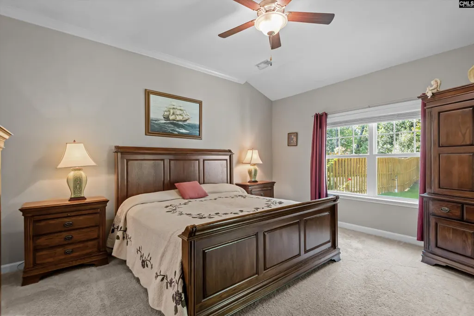
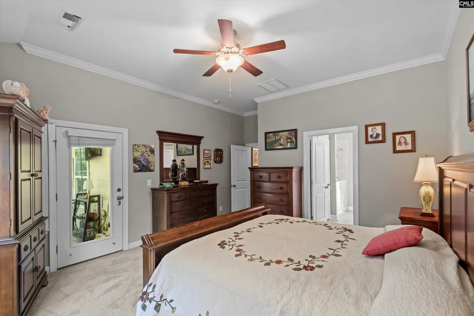
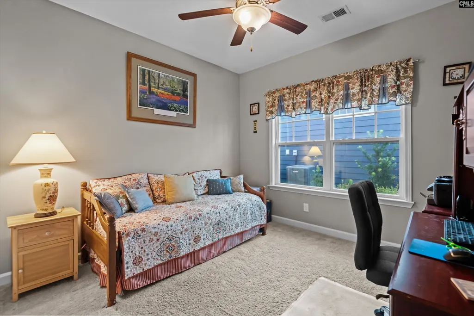
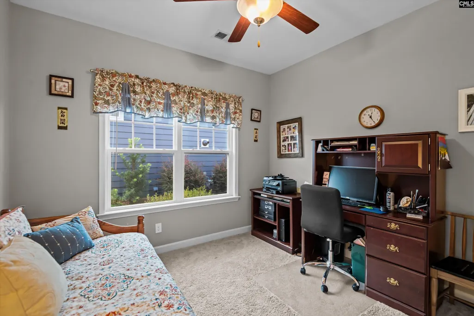
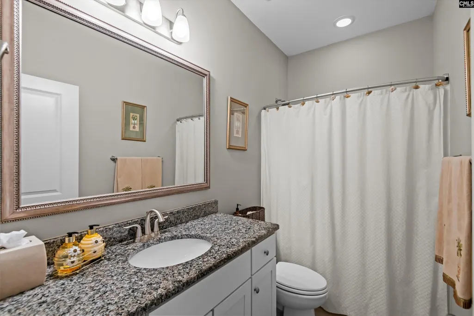
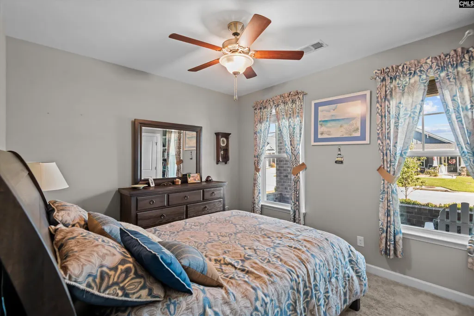
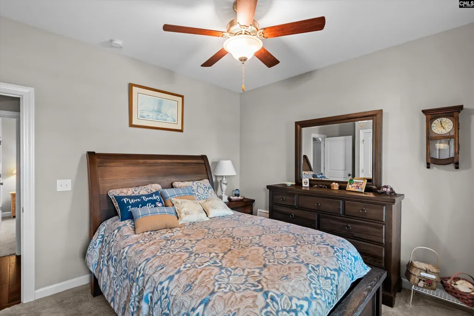
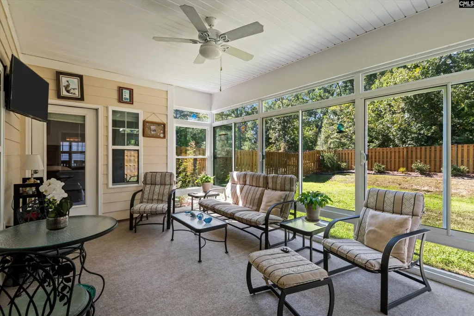
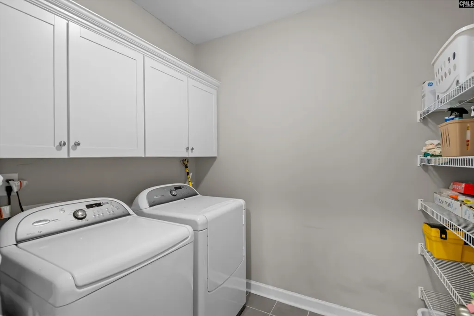
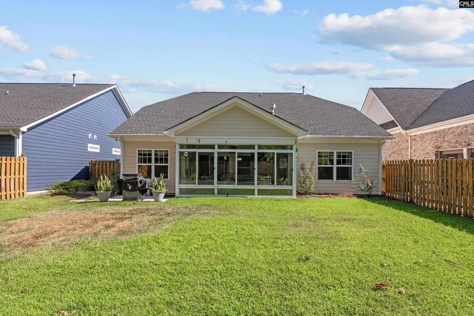
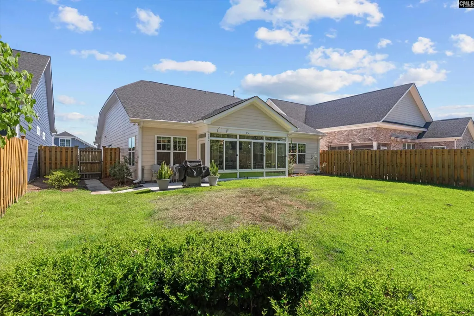
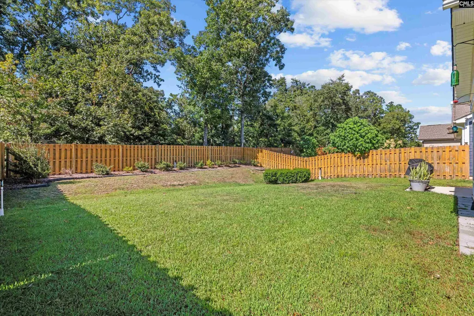
Welcome Home to the Allerton FloorplanThis true one-story split floor plan offers the perfect blend of privacy and open-concept living. The primary suite is thoughtfully separated from the secondary bedrooms, giving owners a private retreat away from the everyday hustle.The heart of the home is a spacious great room that flows seamlessly into the kitchen and eating area ideal for entertaining or everyday family life. The kitchen features stainless steel appliances, a smooth-top range with double ovens, and elegant granite countertops.Engineered hardwood flows throughout the main living areas, while tiled bathrooms and cozy carpet in the bedrooms add both durability and comfort. A well-appointed laundry room with cabinetry and wire shelving keeps everyday chores organized. Enjoy year-round relaxation in the 208 sq ft sunroom (not included in the home's main square footage), overlooking a private, spacious fenced backyard perfect for pets, play, or quiet mornings with coffee.Located in a sought-after community with a pool and clubhouse, and HOA-covered front yard maintenance for easy living. Enjoy a prime location just minutes from downtown Lexington, shopping, medical facilities, and major interstates. Disclaimer: CMLS has not reviewed and, therefore, does not endorse vendors who may appear in listings.
| Elementary School | Middle School | High School |
|---|---|---|
| New Providence Elementary School | Beechwood Middle School | Lexington High School |
| Price History | |
|---|---|
| 9/11/2026 | Listed $370,000 |
General Features
| Sewer | Public |
|---|---|
| Heating | Gas Pac |
| Cooling | Central |
| Laundry Y/N | Gas,Heated Space,Utility Room |
| Water | Public |
| Garage | Garage Attached,Front Entry |
| Number of Garage Spaces | 2 |
| School District | Lexington One |
| Status | Active |
| Full Baths | 2 |
| Bathrooms | 2 |
| Subdivision | Sterling Bridge |
| Style | Traditional |
| County | Lexington |
| Class | RESIDENTIAL |
| Type | Single Family |
| Other Rooms | Sun Room |
| HOA Y/N | Yes |
| Status | ACTIVE |
| Subdivision | SC |
| Short Sale Y/N | No |
| Area | Lexington and surrounding area |
| Year Built | 2019 |
| Directions | take old Chapin-- turn left onto Sterling Brook Dr. turn right onto Gowan Hill Dr. turn left onto Fitzwarin Ct. Home will be on right |
| High School | Lexington |
| City | Lexington |
| ASSN Fee | 364.76 |
| Middle School | Beechwood Middle School |
| Elementary School | New Providence |
| Price Per Sq Ft Total AG | 211.31 |
| Public Remarks | Welcome Home to the Allerton FloorplanThis true one-story split floor plan offers the perfect blend of privacy and open-concept living. The primary suite is thoughtfully separated from the secondary |
Interior Features
| Equipment | Dishwasher,Disposal,Microwave Above Stove,Tankless H20,Gas Water Heater |
|---|---|
| Basement | No Basement |
| Great Room | Fireplace,Molding,Ceilings-High (over 9 Ft),Ceiling Fan,Recessed Lights,Floors-EngineeredHardwood |
| Kitchen | Bar,Eat In,Counter Tops-Granite,Backsplash-Tiled,Cabinets-Painted,Recessed Lights,Floors-EngineeredHardwood |
| Fireplace | Gas Log-Natural |
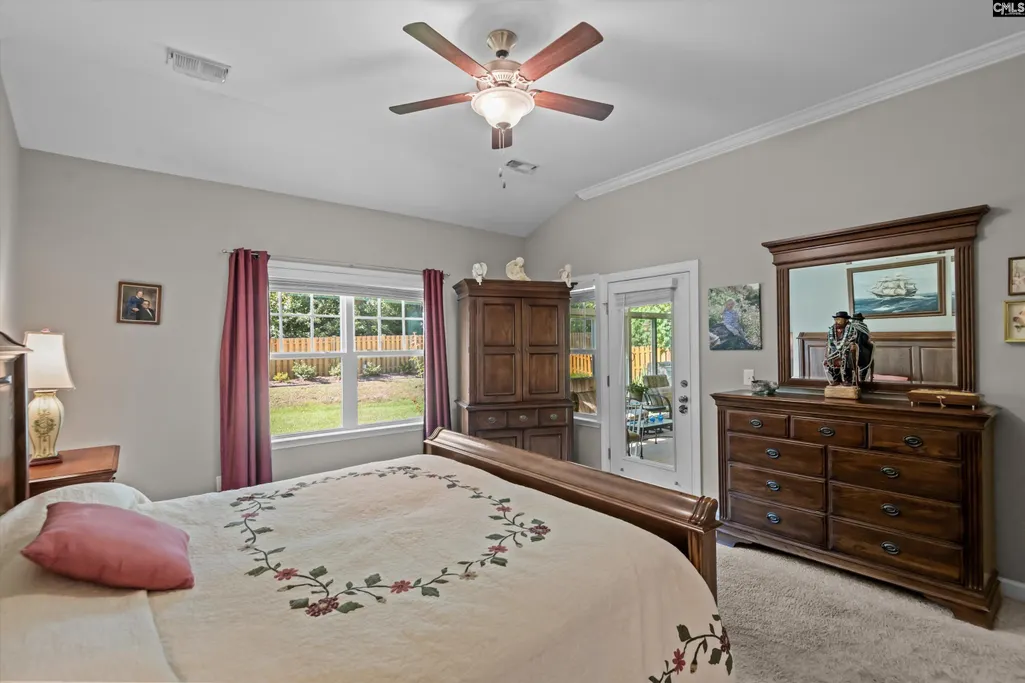
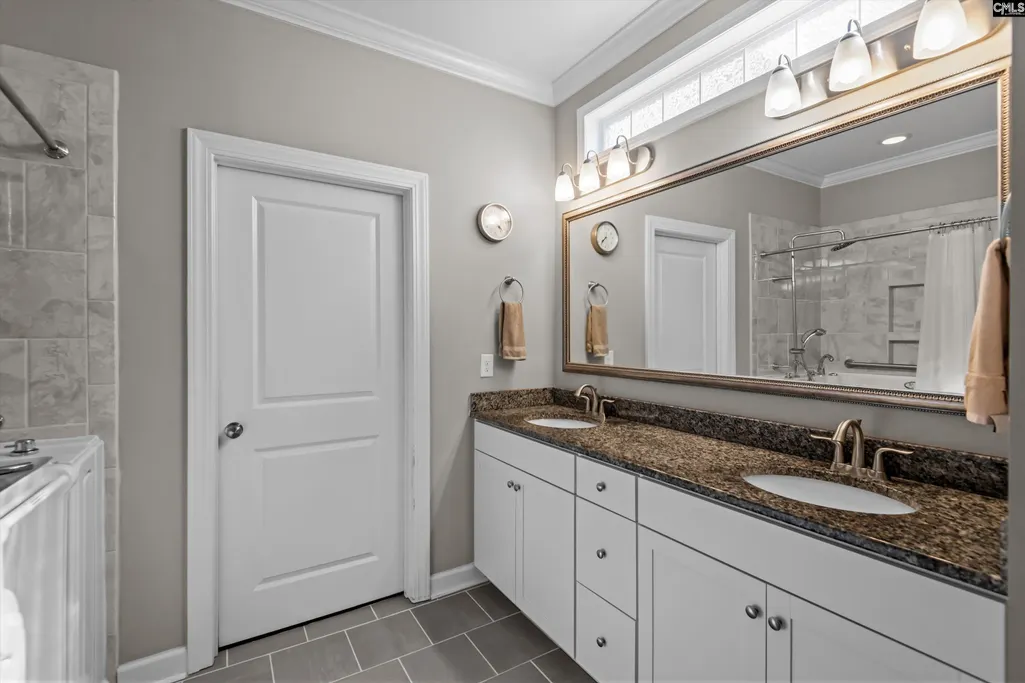
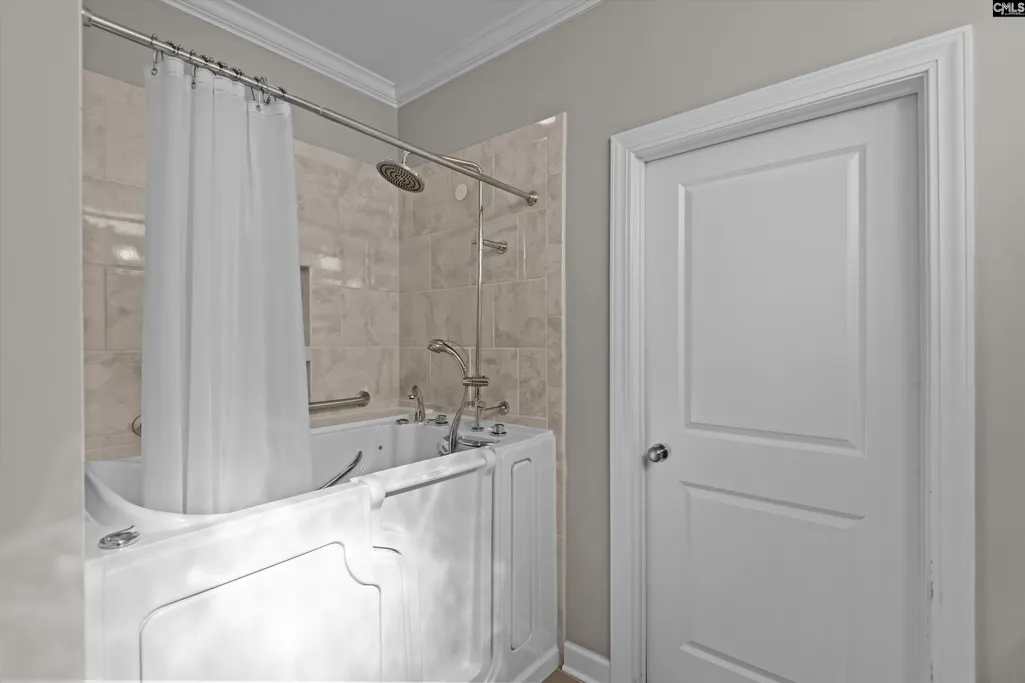
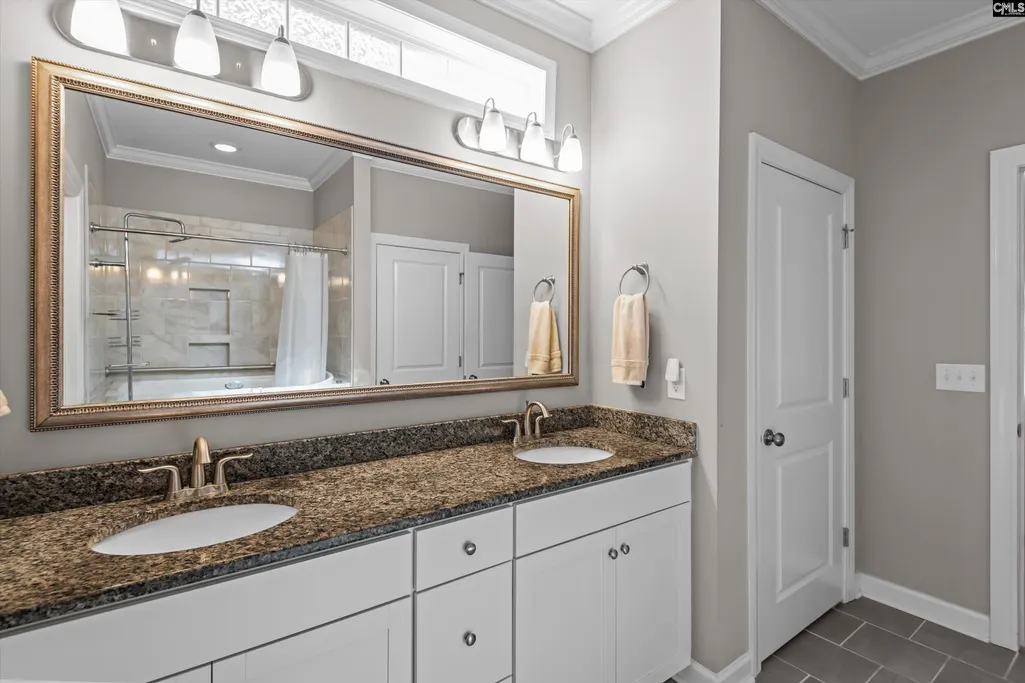
| Master Bedroom | Bath-Private,Closet-Walk in,Whirlpool,Tub-Shower,Ceilings-High (over 9 Ft),Ceiling Fan,Closet-Private,Separate Water Closet,Floors - Carpet |
| Beds | 3 |
| Stories | 1 |
| Range | Double Oven,Free-standing,Smooth Surface |
| 3rd Bedroom | Bath-Shared,Tub-Shower,Ceiling Fan,Closet-Private,Floors - Carpet |
| 2nd Bedroom | Bath-Shared,Tub-Shower,Ceiling Fan,Closet-Private,Floors - Carpet |
| Full Baths: Main | 2 |
Exterior Features
| Exterior | Patio,Sprinkler,Gutters - Partial,Front Porch - Covered,Back Porch - Covered |
|---|---|
| Foundation | Slab |
| Pool | No |
| Fencing | Rear Only Wood |
| Parking Spaces | 2 |
| Road Type | Paved |
| Exterior Finish | Brick-Partial-AbvFound,Fiber Cement-Hardy Plank |
| Lot Size Area | 0.17 |
| Garage Level | Main |
Amenities
- Foreclosure
- Views
- Short Sale
- New Construction
- Adult 55+
- Lease To Own
- No HOA Fees
- Furnished
- Primary On Main
- Air Conditioning
- Seller Finance
- Green
- Fixer Upper
- Horse
- Golf
- Fireplace
- Deck
- Garage
- Basement
- Pool
Property vs Single Family Average in 29072
Year Built
 The data relating to real estate for sale on this web site comes in part from the South Carolina - CML Consolidated Multiple Listings. Real estate listings held by brokerage firms other than Columbia are marked with the IDX logo.
All information deemed reliable but not guaranteed and should be independently verified. All properties are subject to prior sale, change or withdrawal. Neither listing broker(s) nor Columbia shall be responsible for any typographical errors, misinformation, misprints
The data relating to real estate for sale on this web site comes in part from the South Carolina - CML Consolidated Multiple Listings. Real estate listings held by brokerage firms other than Columbia are marked with the IDX logo.
All information deemed reliable but not guaranteed and should be independently verified. All properties are subject to prior sale, change or withdrawal. Neither listing broker(s) nor Columbia shall be responsible for any typographical errors, misinformation, misprints
