
Primary on Main
Address
298 Tweng Trail, Lexington, SC
Price
$ 545,000
Property Attributes
- MLS#641151
- TypeSingle Family
- Listing Status Active
- CountyLEXINGTON
- CityLexington
- AreaLexington and surrounding area
- NeighborhoodSterling Bridge
- Zip29072
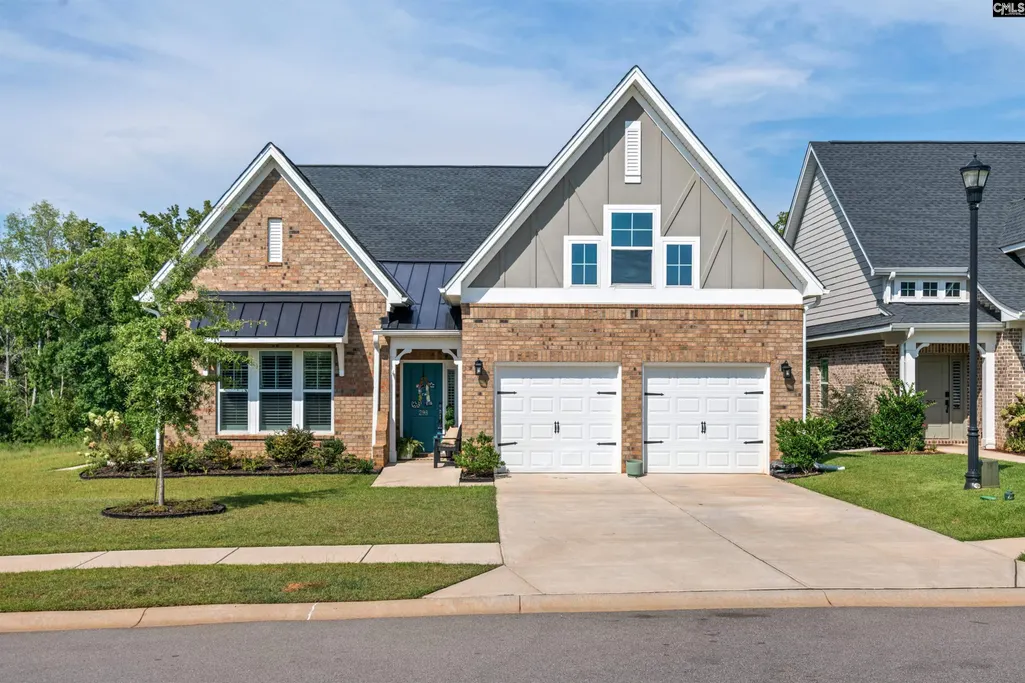
- StyleCraftsman
- Year Built2023
- Price$ 545,000
- Bedrooms4
- Full Bathrooms3
- Half Bathrooms1
- Sqr Footage2638
- Lot Size0.25 Acres
Data Source:
Consolidated Multiple Listing Service (CMLS)
Property Description
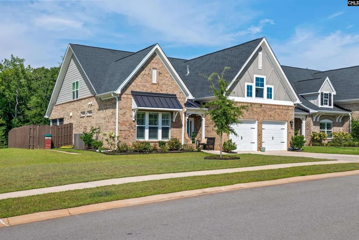
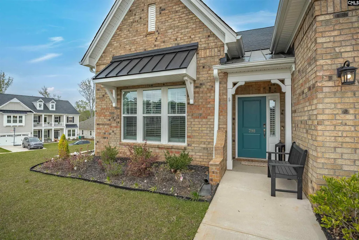
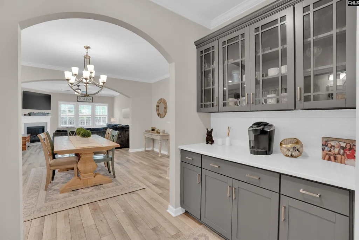
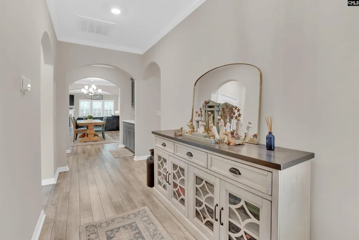
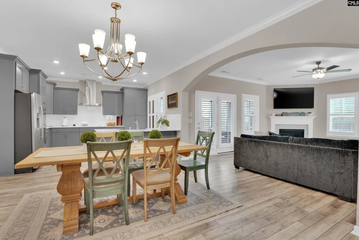
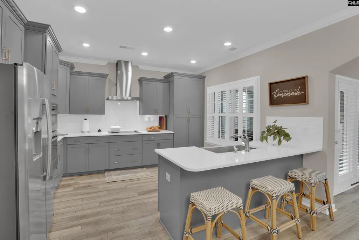
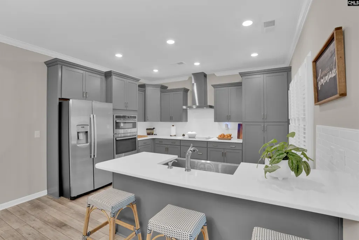
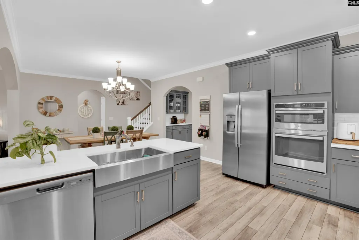
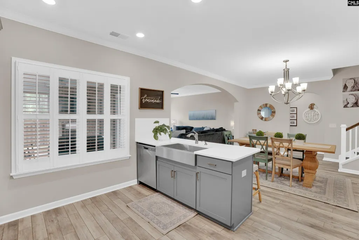
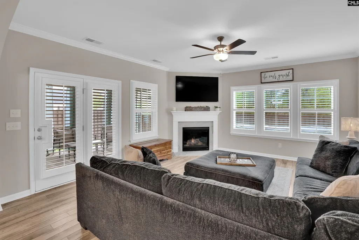
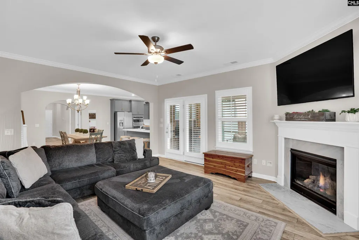
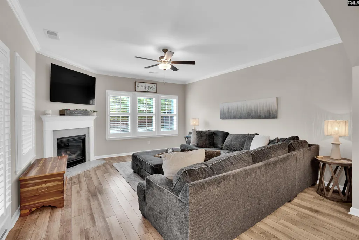
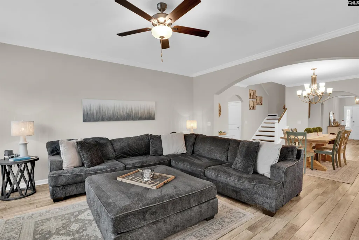
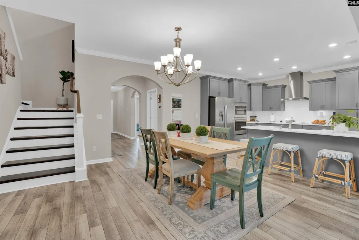
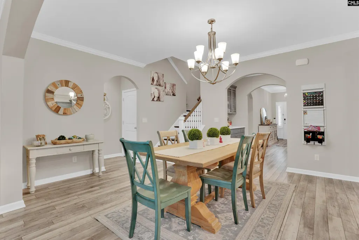
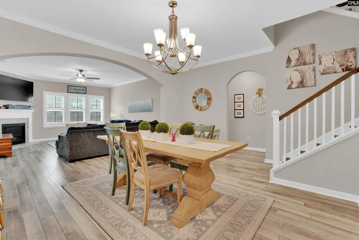
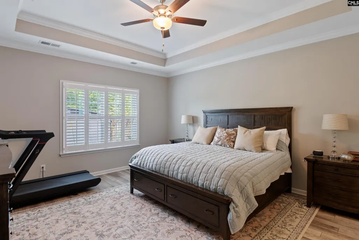
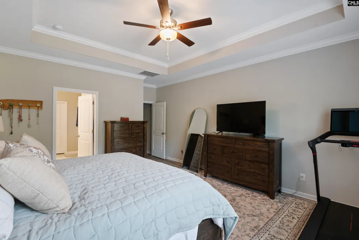
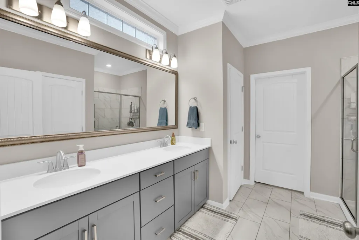
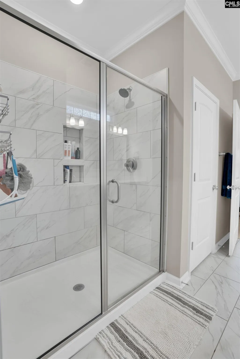
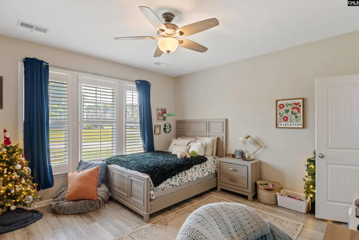
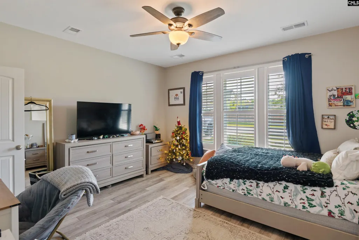
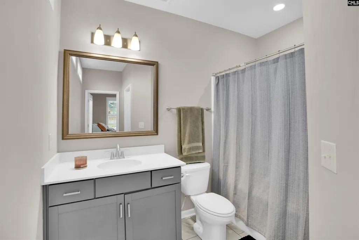
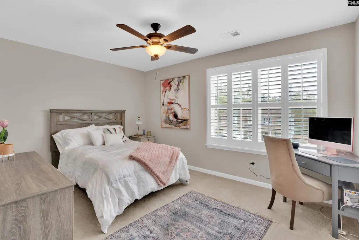
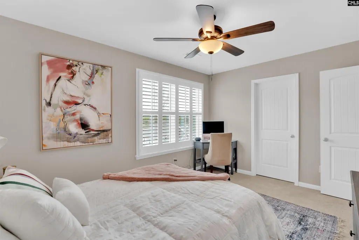
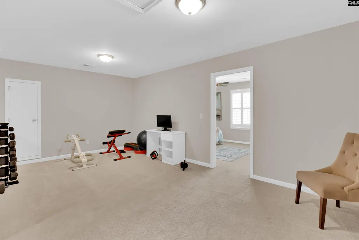
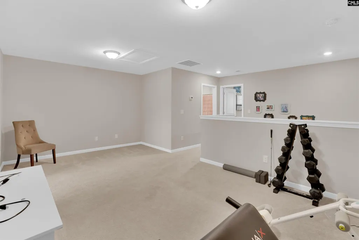
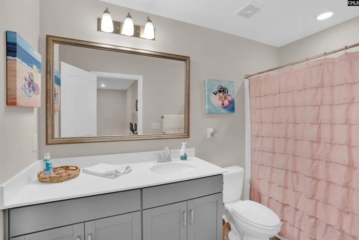
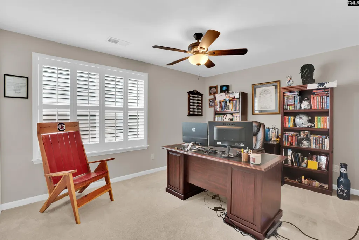
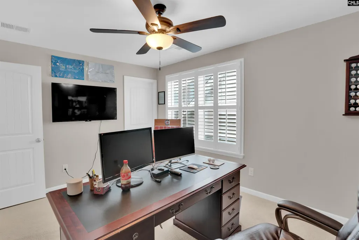
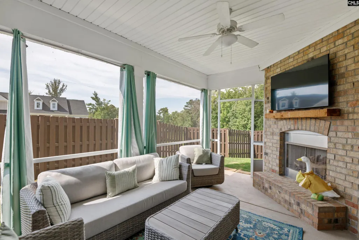
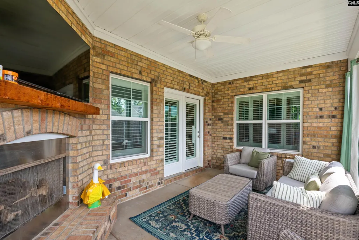
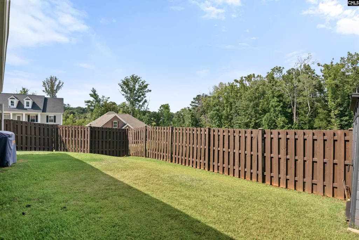
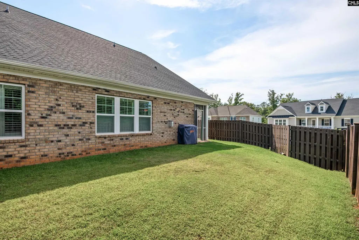
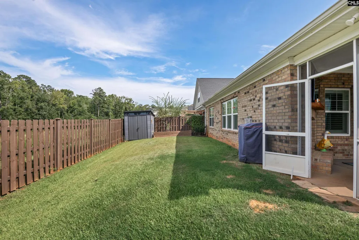
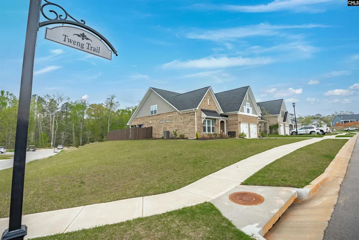
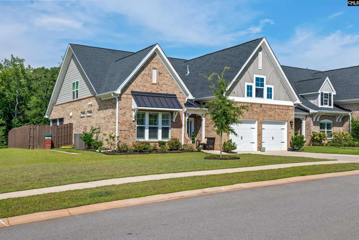
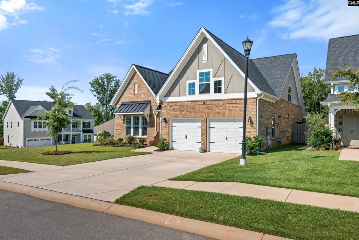
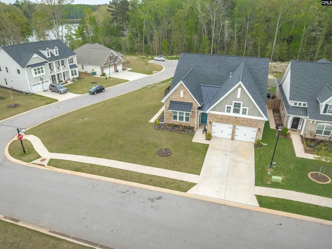
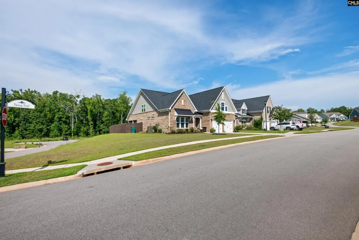
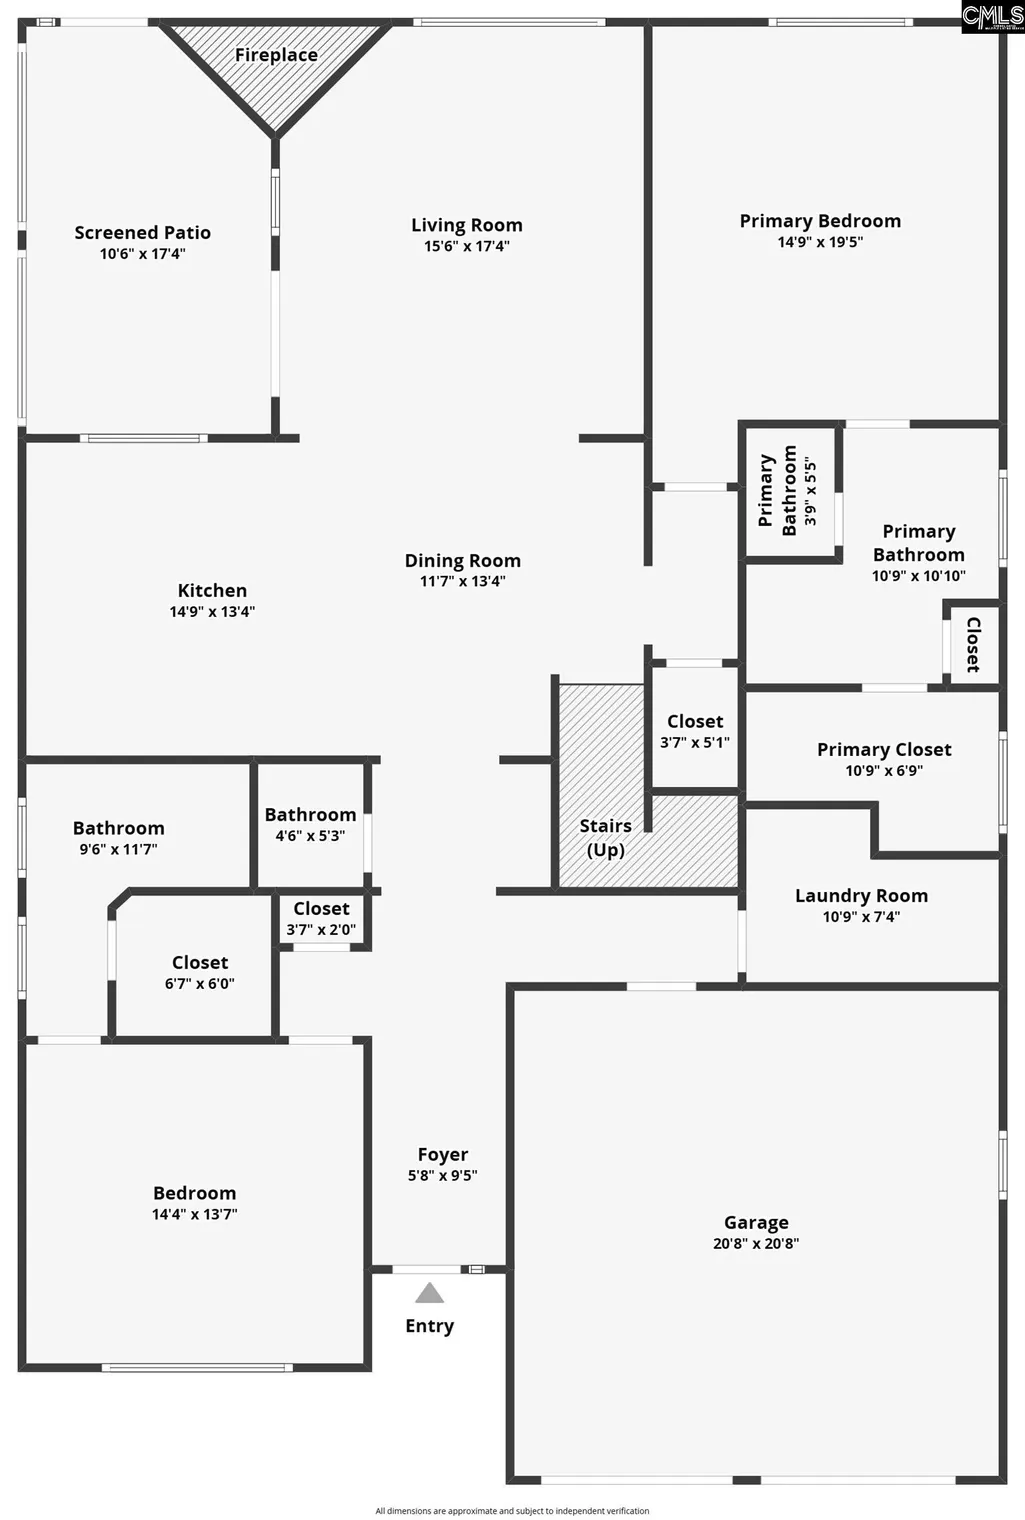
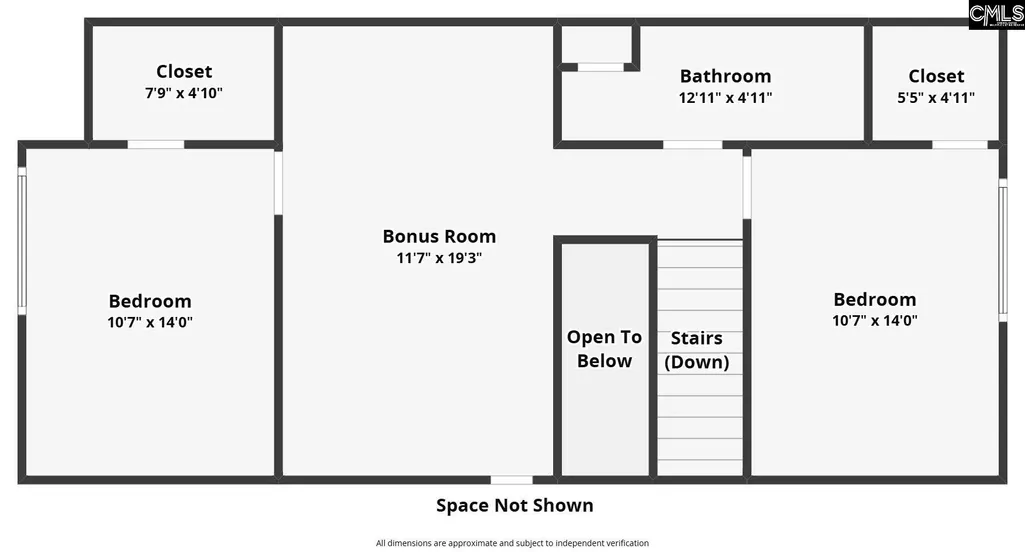
Exquisite Home in Sterling Bridge Welcome to this impeccably crafted residence in the sought-after Sterling Bridge community. Built in 2023 as part of the builders premier collection, this beautifully appointed home is positioned on a premium corner lot with the added privacy of no neighbors directly behind. A spacious foyer welcomes you with custom built-in hutch cabinetry and introduces the homes refined finishes and soothing neutral palette. Luxury vinyl plank flooring flows throughout the main level, adding warmth, durability, and a polished, cohesive feel. The open-concept design transitions effortlessly into the inviting great room and outdoor living area, creating a wonderful setting for both everyday living and entertaining. Step outside to the covered patio, where a beautiful brick fireplace provides the perfect backdrop for morning coffee, relaxed evenings, or gatherings with family and friends. The generous side yard also offers potential to expand the usable outdoor space with fencing (subject to applicable HOA approval). Designed with comfort and flexibility in mind, the home features two spacious primary suites on the main level, each offering privacy and convenience. Upstairs, a generous bonus room provides flexible space for a media room, home office, playroom, or additional living area, along with two well-appointed guest bedrooms and a full bath. Thoughtful upgrades throughout include custom plantation shutters, quality finishes, abundant natural light, and durable epoxy flooring in the garage. Ideally located in Lexington and zoned for the highly regarded Lexington One School District, Sterling Bridge offers an exceptional combination of neighborhood charm and convenience. Residents enjoy community amenities including a pool and clubhouse, along with easy access to nearby shopping, dining, and New Providence Elementary School. Beautifully maintained and thoughtfully designed, this exceptional home offers the perfect balance of style, function, privacy, and location, all within one of Lexingtons most desirable communities. Disclaimer: CMLS has not reviewed and, therefore, does not endorse vendors who may appear in listings.
| Elementary School | Middle School | High School |
|---|---|---|
| New Providence Elementary School | Beechwood Middle School | Lexington High School |
| Price History | |
|---|---|
| 8/19/2026 | Listed $545,000 |
General Features
| Sewer | Public |
|---|---|
| Heating | Central |
| Cooling | Central |
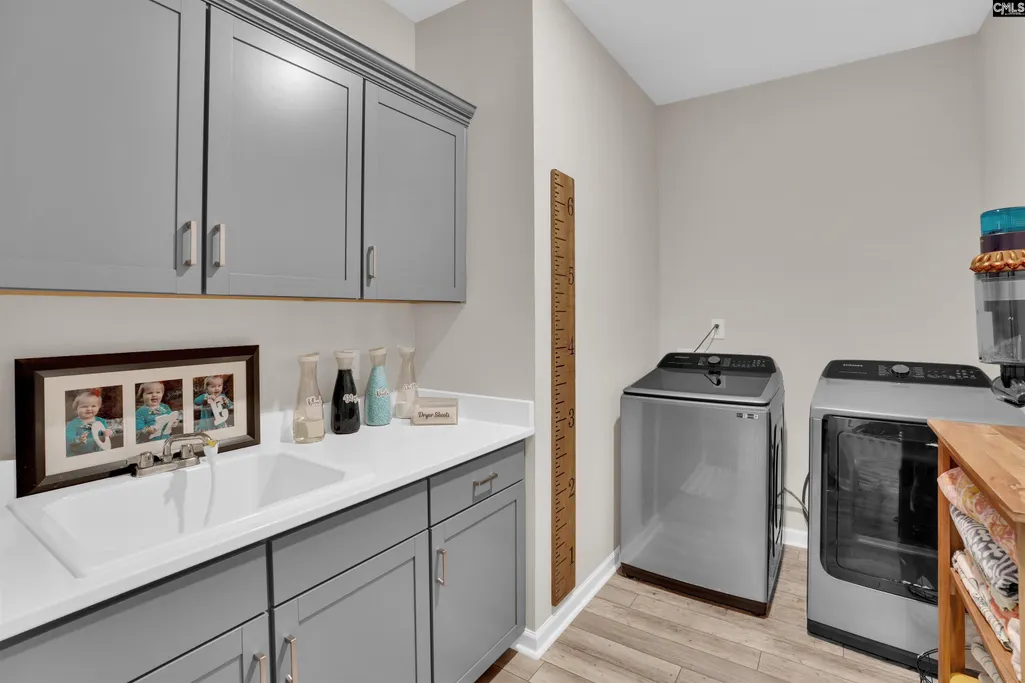
| Laundry Y/N | Heated Space |
| Water | Public |
| Garage | Garage Attached,Front Entry |
| Number of Garage Spaces | 2 |
| School District | Lexington One |
| Status | Active |
| Full Baths | 3 |
| Half Baths | 1 |
| Bathrooms | 4 |
| Subdivision | Sterling Bridge |
| Style | Craftsman |
| County | Lexington |
| Miscellaneous | Community Pool,Sidewalk Community |
| Class | RESIDENTIAL |
| Type | Single Family |
| Other Rooms | Bonus-Finished |
| Lot Number | 209 |
| Location | Corner |
| HOA Fee Includes | Clubhouse,Common Area Maintenance,Front Yard Maintenance,Assoc Fee Includes Pool |
| HOA Y/N | Yes |
| Status | ACTIVE |
| Subdivision | SC |
| Area | Lexington and surrounding area |
| Year Built | 2023 |
| Directions | Old Cherokee Rd. & Old Chapin to Sterling Bridge Entrance. Sterling Brook Drive to Tweng Trail. Home on corner of Sterling Brook Drive and Tweng Trail towards back of community. |
| High School | Lexington |
| City | Lexington |
| ASSN Fee | 365 |
| Middle School | Beechwood Middle School |
| Elementary School | New Providence |
| Price Per Sq Ft Total AG | 206.6 |
| Public Remarks | Exquisite Home in Sterling Bridge⦠Welcome to this impeccably crafted residence in the sought-after Sterling Bridge community. Built in 2023 as part of the builderâs premier collection,this beau |
Interior Features
| Equipment | Dishwasher,Disposal,Microwave Above Stove,Tankless H20 |
|---|---|
| Basement | No Basement |
| Great Room | Fireplace,Floors-Luxury Vinyl Plank |
| Kitchen | Eat In,Island,Pantry,Counter Tops-Quartz,Floors-Luxury Vinyl Plank |
| Master Bedroom | Double Vanity,Closet-Walk in,Separate Water Closet,Floors-Luxury Vinyl Plank |
| Formal Dining Room | Floors-Luxury Vinyl Plank |
| Beds | 4 |
| Stories | 2 |
| Range | Smooth Surface |
| 3rd Bedroom | Floors - Carpet |
| 4th Bedroom | Floors - Carpet |
| 2nd Bedroom | Bath-Private,Tub-Shower,Floors-Luxury Vinyl Plank |
| Half Baths: Main | 1 |
| Full Baths: Main | 2 |
| Full Baths: 2nd | 1 |
Exterior Features
| Exterior | Sprinkler,Gutters - Partial,Front Porch - Covered,Back Porch - Covered,Back Porch - Screened |
|---|---|
| Foundation | Slab |
| Pool | No |
| Fencing | Partial,Rear Only Wood |
| Parking Spaces | 4 |
| Road Type | Paved |
| Exterior Finish | Brick-All Sides-AbvFound,Fiber Cement-Hardy Plank |
| House Faces | Northwest |
| Lot Size Area | 0.25 |
| Lot Size | 10890 |
| Garage Level | Main |
Amenities
- Foreclosure
- Views
- Short Sale
- New Construction
- Adult 55+
- Lease To Own
- No HOA Fees
- Furnished
- Primary On Main
- Air Conditioning
- Seller Finance
- Green
- Fixer Upper
- Horse
- Golf
- Fireplace
- Deck
- Garage
- Basement
- Pool
Property vs Single Family Average in 29072
Year Built
 The data relating to real estate for sale on this web site comes in part from the South Carolina - CML Consolidated Multiple Listings. Real estate listings held by brokerage firms other than Columbia are marked with the IDX logo.
All information deemed reliable but not guaranteed and should be independently verified. All properties are subject to prior sale, change or withdrawal. Neither listing broker(s) nor Columbia shall be responsible for any typographical errors, misinformation, misprints
The data relating to real estate for sale on this web site comes in part from the South Carolina - CML Consolidated Multiple Listings. Real estate listings held by brokerage firms other than Columbia are marked with the IDX logo.
All information deemed reliable but not guaranteed and should be independently verified. All properties are subject to prior sale, change or withdrawal. Neither listing broker(s) nor Columbia shall be responsible for any typographical errors, misinformation, misprints
