
Address
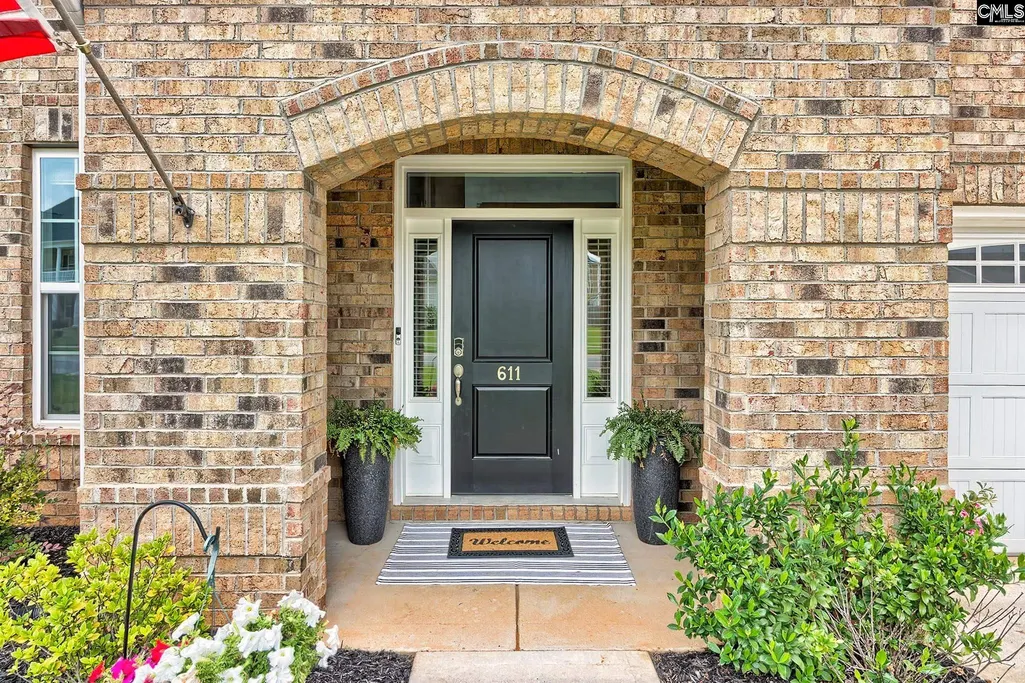
611 Sterling Brook Drive, Lexington, SC
Price
$ 614,900
Property Attributes
- MLS#638713
- TypeSingle Family
- Listing Status Active
- CountyLEXINGTON
- CityLexington
- AreaLexington and surrounding area
- NeighborhoodSterling Bridge
- Zip29072
- StyleContemporary
- Year Built2022
- Price$ 614,900
- Bedrooms5
- Full Bathrooms4
- Half Bathrooms0
- Sqr Footage3909
- Lot Size0.26 Acres
Data Source:
Consolidated Multiple Listing Service (CMLS)
Property Description
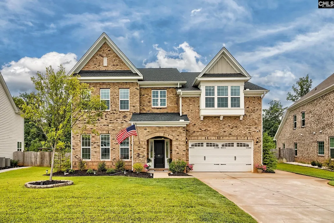
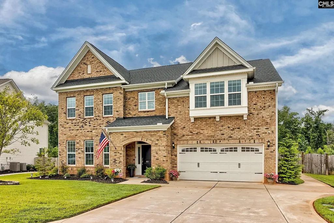
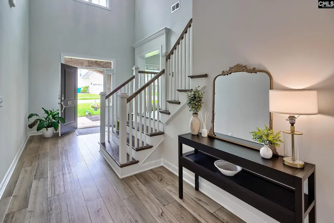
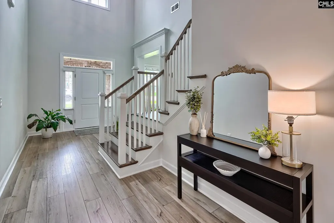
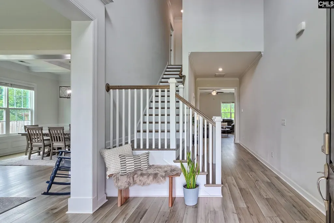
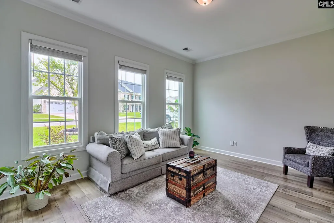
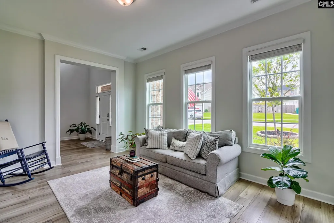
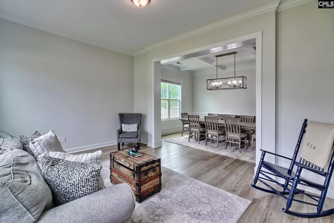
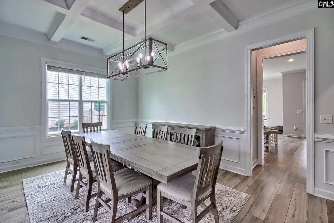
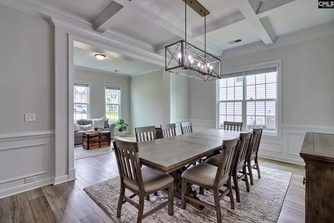
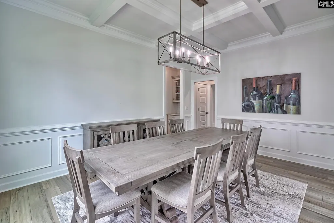
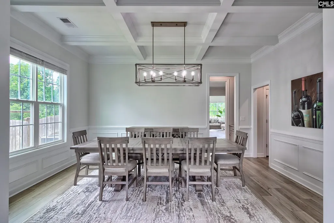
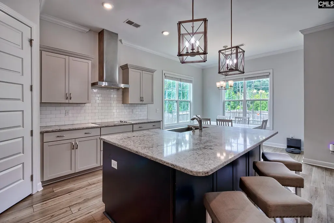
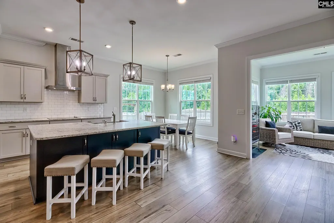
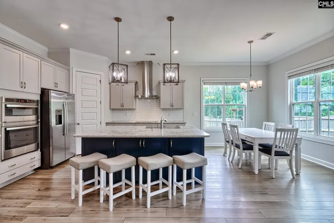
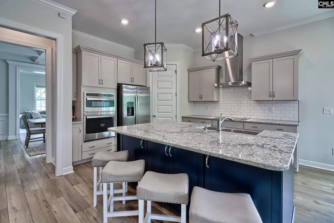
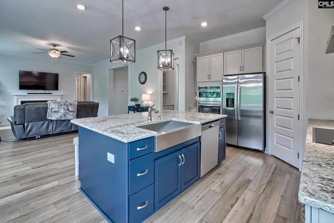
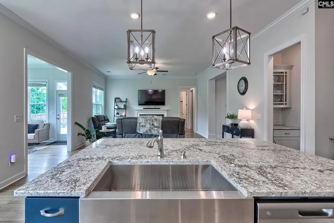
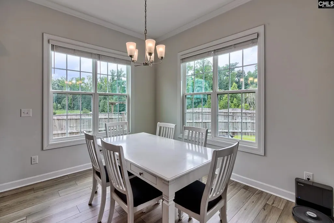
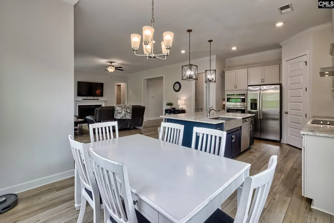
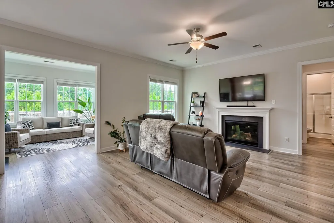
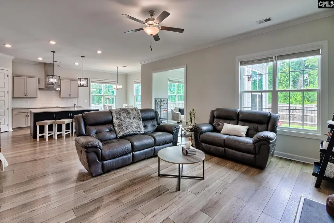
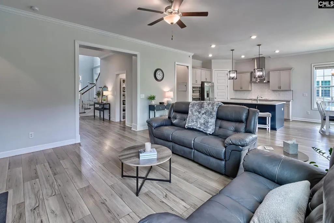
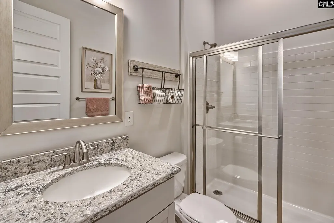
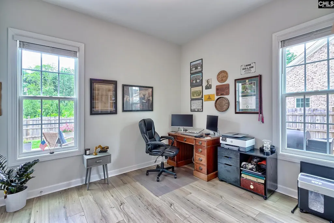
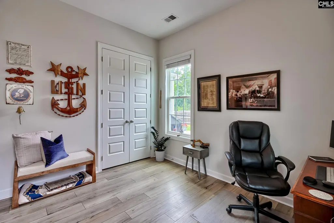
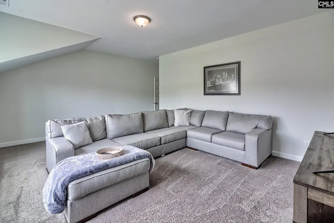
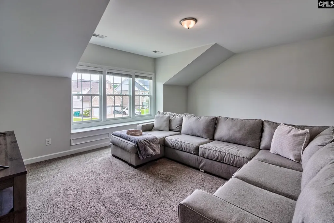
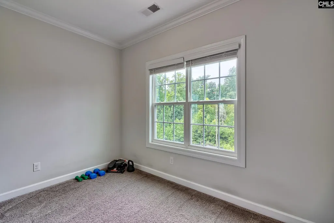
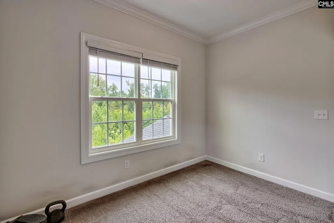
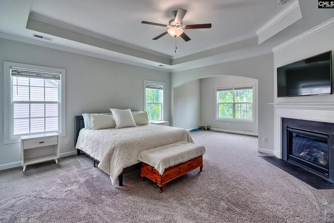
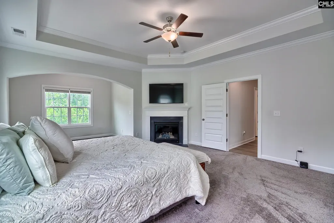
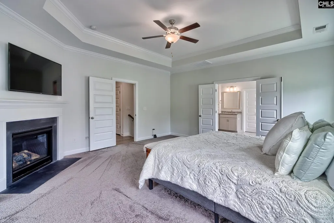
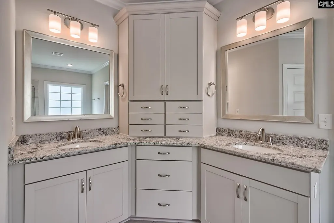
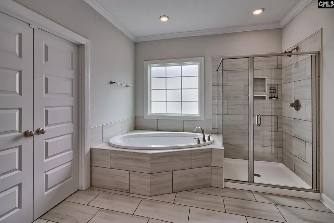
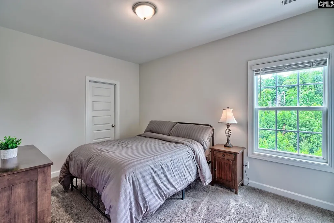
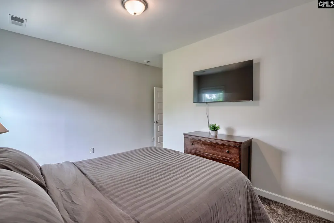
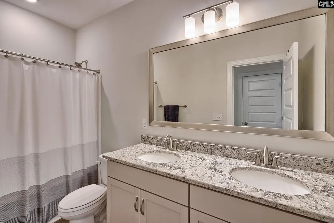
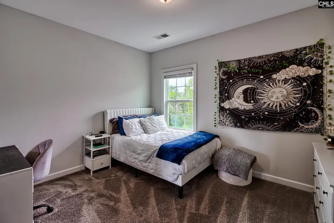
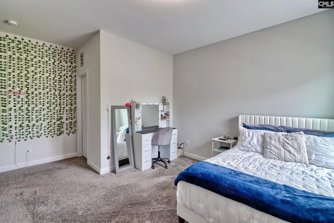
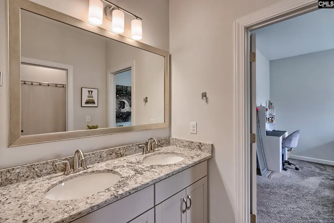
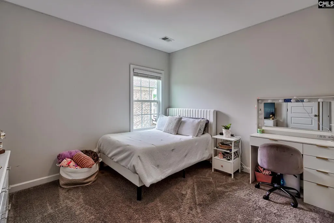
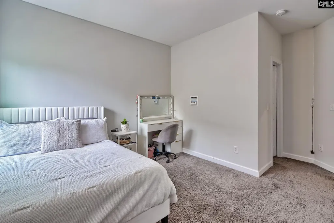
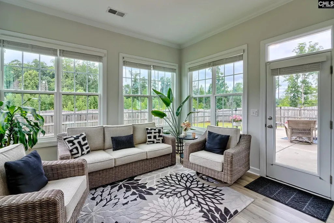
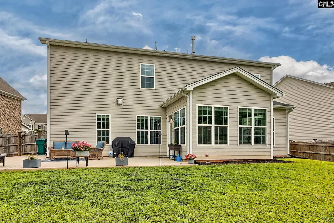
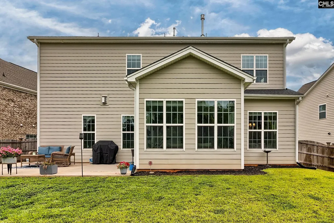
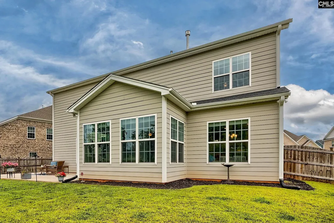
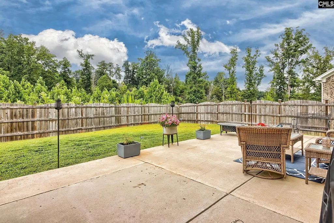
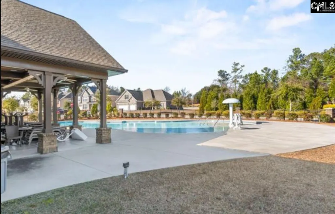
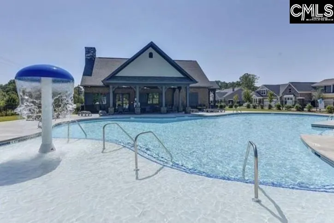
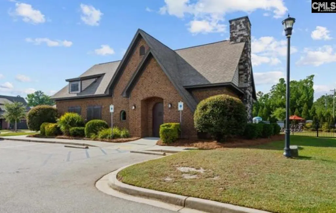
Welcome home to this exceptional home, where timeless design, generous living spaces, and thoughtful upgrades come together in one of Lexington's most desirable communities. Situated on a 0.26-acre homesite with a beautiful wooded backdrop, this home offers the added benefit of no homes directly behind the property. A dramatic two-story foyer and elegant oak staircase create a stunning first impression. The formal living room flows seamlessly into the dining room with coffered ceilings. The gourmet kitchen features upgraded cabinetry, quartz countertops with a large island, and opens to a large family room with a gas fireplace and an adjacent sunroom. Ten-foot ceilings enhance the main level living spaces. A flexible office or guest bedroom is conveniently located near a full bath on the main floor. Upstairs, the owner's suite impresses with a generous sitting area with fireplace, an oversized walk-in closet, and a luxurious spa-style bath. Three additional bedrooms, a Jack-and-Jill bath, and a spacious flex room complete the second level. Enjoy a fenced backyard for your pets to keep them safe. Located in the award-winning Lexington One School District and just around the corner from New Providence Elementary School, this golf cart-friendly community also features a beautiful clubhouse and resort-style swimming pool, offering an outstanding blend of convenience, recreation, and neighborhood charm. Come tour this gorgeous home today! Open House this Sunday, August 2 from 2-4pm. Disclaimer: CMLS has not reviewed and, therefore, does not endorse vendors who may appear in listings.
| Elementary School | Middle School | High School |
|---|---|---|
| New Providence Elementary School | Beechwood Middle School | Lexington High School |
| Price History | |
|---|---|
| 7/15/2026 | Listed $614,900 |
General Features
| Sewer | Public |
|---|---|
| Heating | Gas 1st Lvl,Heat Pump 2nd Lvl,Split System,Multiple Units |
| Cooling | Central,Heat Pump 2nd Lvl,Split System,Multiple Units |
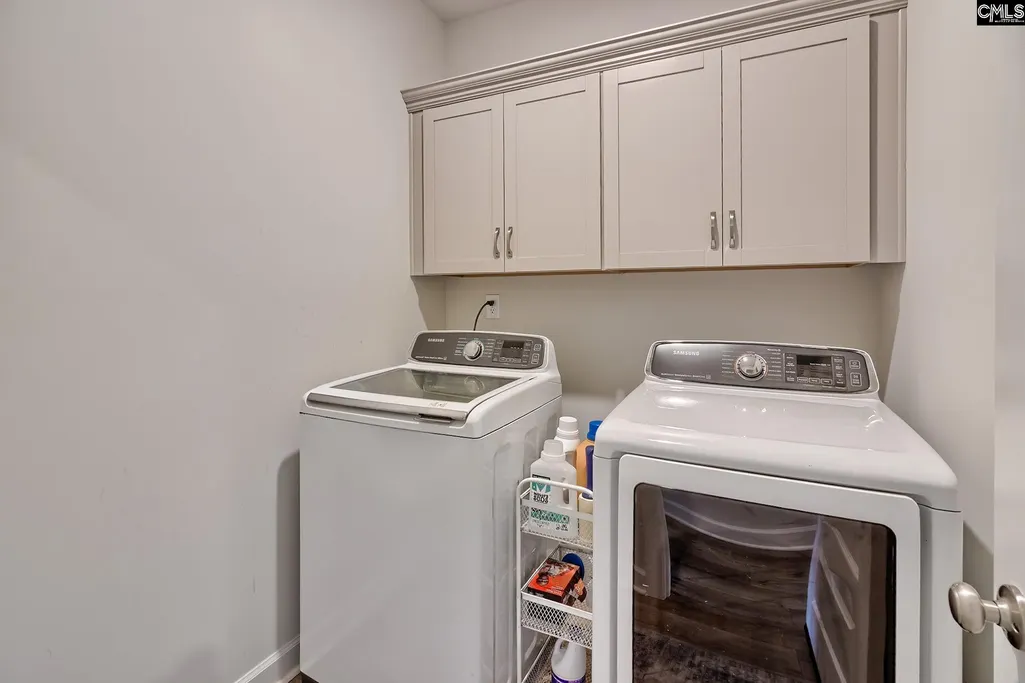
| Laundry Y/N | Heated Space,Utility Room |
| Water | Public |
| Garage | Garage Attached,Front Entry |
| Number of Garage Spaces | 2 |
| School District | Lexington One |
| Status | Active |
| Full Baths | 4 |
| Bathrooms | 4 |
| Subdivision | Sterling Bridge |
| Style | Contemporary |
| County | Lexington |
| Miscellaneous | Community Pool |
| Class | RESIDENTIAL |
| Type | Single Family |
| Other Rooms | Bonus-Finished,Sun Room |
| HOA Fee Includes | Clubhouse,Common Area Maintenance,Assoc Fee Includes Pool |
| HOA Y/N | Yes |
| Status | ACTIVE |
| Subdivision | SC |
| Short Sale Y/N | No |
| Area | Lexington and surrounding area |
| Year Built | 2022 |
| Directions | Hwy 378 to Old Chapin Road follow across Old Cherokee Road and take Left into Sterling Bridge onto Sterling Brook Drive. Home will be .35 miles on the RIGHT. |
| High School | Lexington |
| City | Lexington |
| ASSN Fee | 700 |
| Middle School | Beechwood Middle School |
| Elementary School | New Providence |
| Price Per Sq Ft Total AG | 157.3 |
| Public Remarks | Welcome home to this exceptional home,where timeless design,generous living spaces,and thoughtful upgrades come together in one of Lexington's most desirable communities. Situated on a 0.26-acre home |
Interior Features
| Equipment | Dishwasher,Disposal,Microwave Built In,Tankless H20 |
|---|---|
| Basement | No Basement |
| Great Room | Molding,Ceilings-High (over 9 Ft),Floors-Luxury Vinyl Plank |
| Kitchen | Bar,Eat In,Island,Backsplash-Tiled,Cabinets-Painted,Recessed Lights,Counter Tops-Quartz,Floors-Luxury Vinyl Plank |
| Interior Features | Ceiling Fan,Garage Opener,Smoke Detector,Attic Pull-Down Access |
| Fireplace | Gas Log-Natural |
| Master Bedroom | Double Vanity,Fireplace,Tub-Garden,Bath-Private,Separate Shower,Sitting Room,Closet-Walk in,Ceilings-Box,Ceiling Fan |
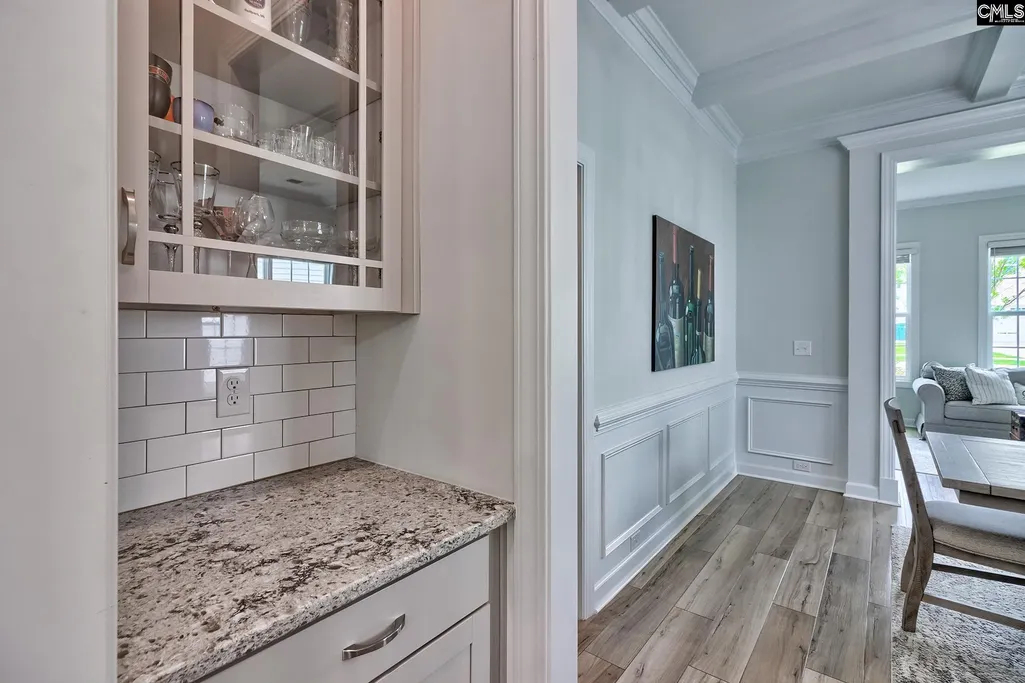
| Formal Dining Room | Molding,Ceilings-High (over 9 Ft),Butlers Pantry,Floors-Luxury Vinyl Plank,Ceilings â Coffered |
| Living Room | Floors-Luxury Vinyl Plank |
| Beds | 5 |
| Stories | 2 |
| Range | Built-in,Smooth Surface |
| 3rd Bedroom | Double Vanity,Closet-Walk in,Bath-Jack & Jill Â,Floors - Carpet |
| 4th Bedroom | Double Vanity,Closet-Walk in,Bath-Jack & Jill Â,Floors - Carpet |
| 2nd Bedroom | Double Vanity,Closet-Walk in,Floors - Carpet |
| Full Baths: Main | 1 |
| Full Baths: 2nd | 3 |
| Formal Living Room | Molding,Ceilings-High (over 9 Ft),Floors-Luxury Vinyl Plank |
| 5th Bedroom | Bath-Shared,Ceilings-High (over 9 Ft),Closet-Private,Floors - Carpet |
Exterior Features
| Exterior | Patio,Sprinkler,Gutters - Full |
|---|---|
| Foundation | Slab |
| Fencing | Rear Only Wood |
| Parking Spaces | 2 |
| Road Type | Paved |
| Exterior Finish | Brick-Partial-AbvFound,Fiber Cement-Hardy Plank |
| Lot Size Area | 0.26 |
| Garage Level | Main |
Amenities
- Foreclosure
- Views
- Short Sale
- New Construction
- Adult 55+
- Lease To Own
- No HOA Fees
- Furnished
- Primary On Main
- Air Conditioning
- Seller Finance
- Green
- Fixer Upper
- Horse
- Golf
- Fireplace
- Deck
- Garage
- Basement
- Pool
Property vs Single Family Average in 29072
Price
Year Built
Visits
 The data relating to real estate for sale on this web site comes in part from the South Carolina - CML Consolidated Multiple Listings. Real estate listings held by brokerage firms other than Columbia are marked with the IDX logo.
All information deemed reliable but not guaranteed and should be independently verified. All properties are subject to prior sale, change or withdrawal. Neither listing broker(s) nor Columbia shall be responsible for any typographical errors, misinformation, misprints
The data relating to real estate for sale on this web site comes in part from the South Carolina - CML Consolidated Multiple Listings. Real estate listings held by brokerage firms other than Columbia are marked with the IDX logo.
All information deemed reliable but not guaranteed and should be independently verified. All properties are subject to prior sale, change or withdrawal. Neither listing broker(s) nor Columbia shall be responsible for any typographical errors, misinformation, misprints
