
Price Reduction
Address
534 Eagles Rest Drive, Chapin, SC
Price
$ 324,900
Property Attributes
- MLS#642787
- TypeSingle Family
- Listing Status Active
- CountyRICHLAND
- CityChapin
- AreaRural NW Rich Co & NE Lex Co - C
- NeighborhoodEagles Rest At Lake Murray
- Zip29036
- StyleColonial,Craftsman
- Year Built2016
- Price$ 324,900
- Bedrooms5
- Full Bathrooms3
- Half Bathrooms0
- Sqr Footage2476
- Lot Size0.19 Acres
Data Source:
Consolidated Multiple Listing Service (CMLS)
Property Description
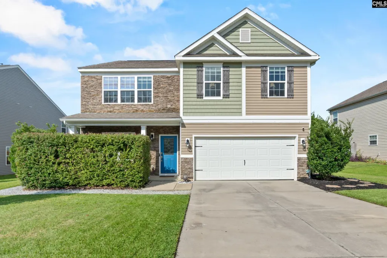
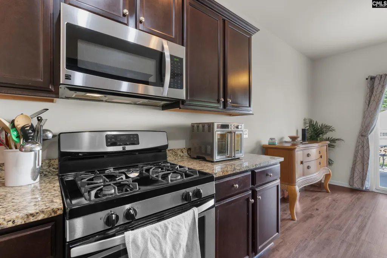
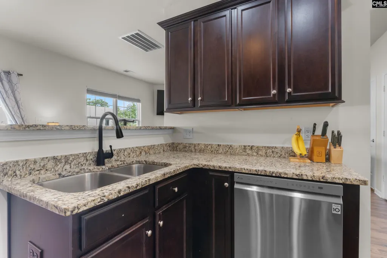
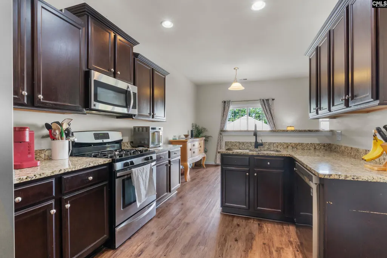
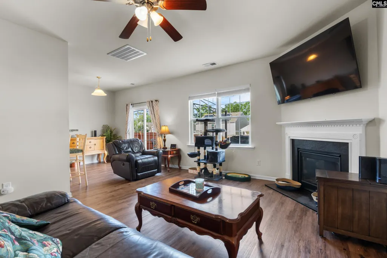
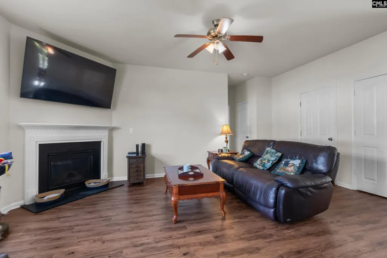
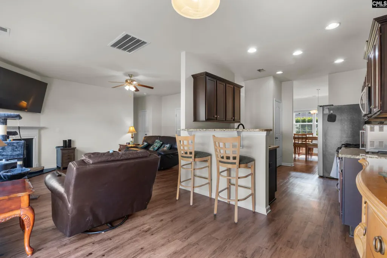
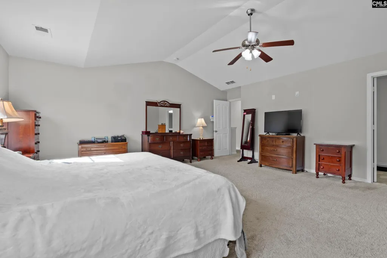
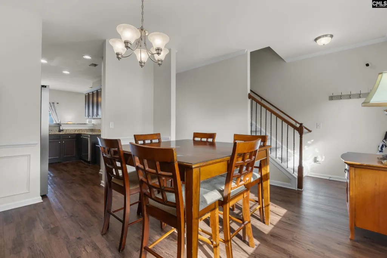
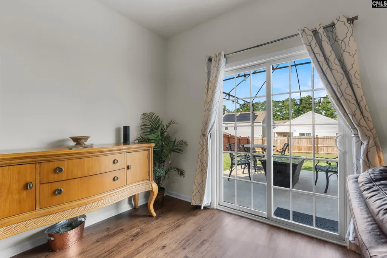
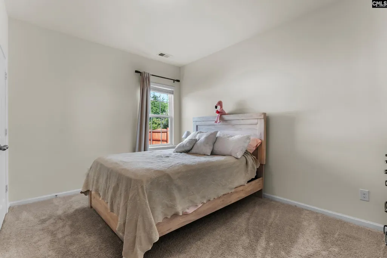
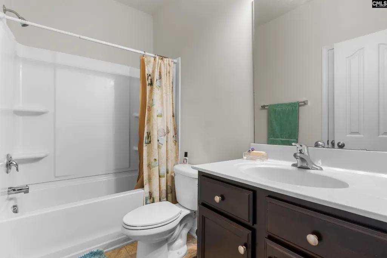
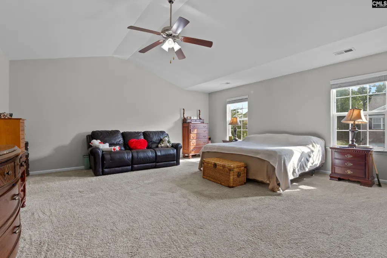
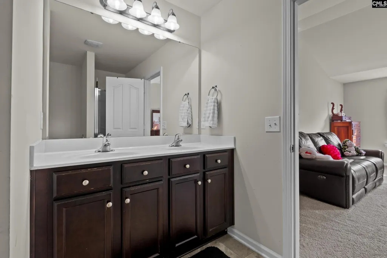
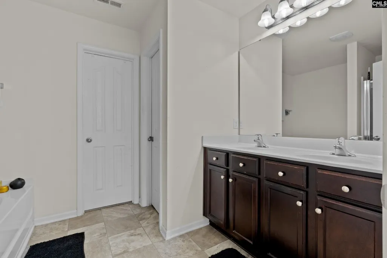
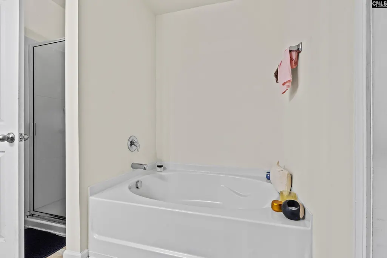
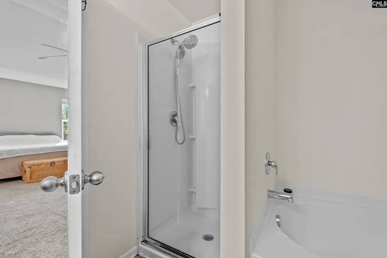
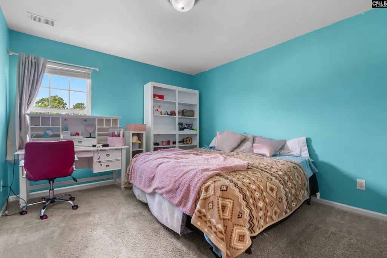
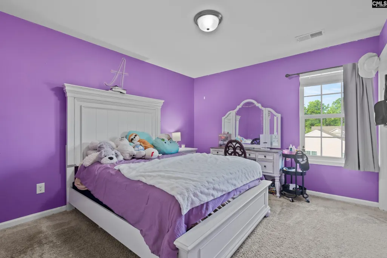
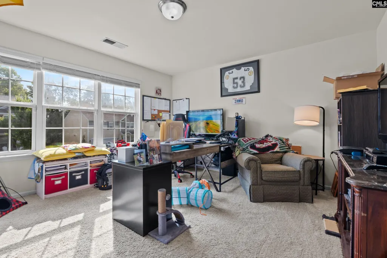
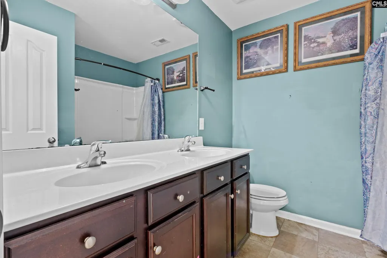
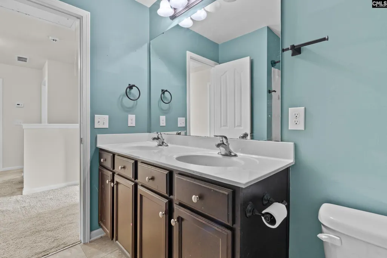
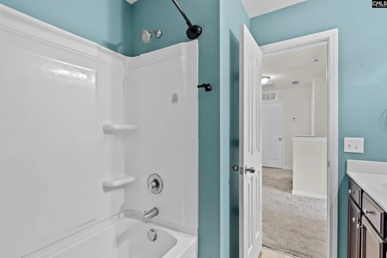
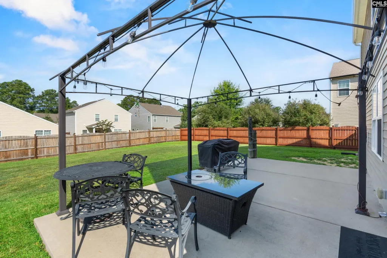
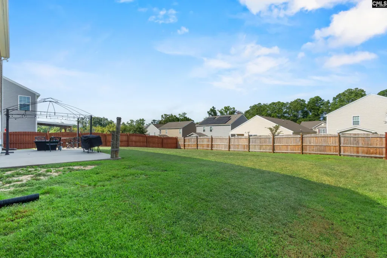
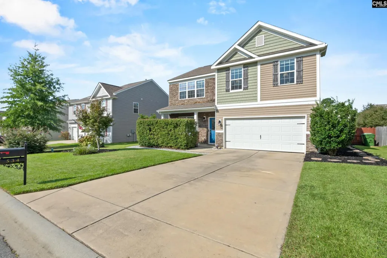
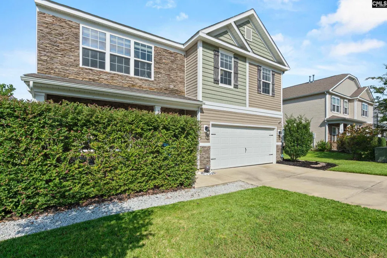
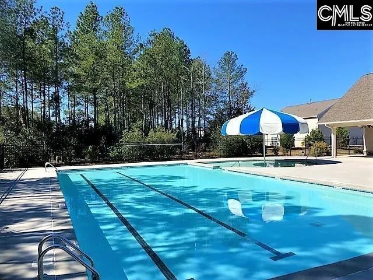
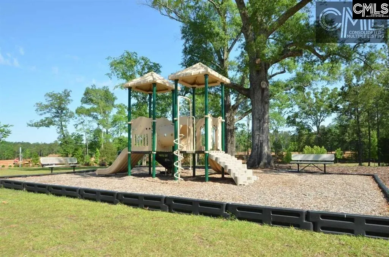
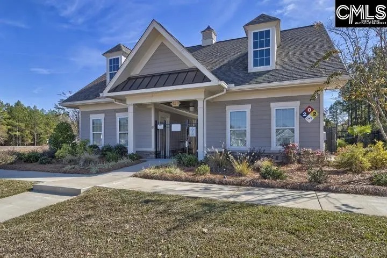
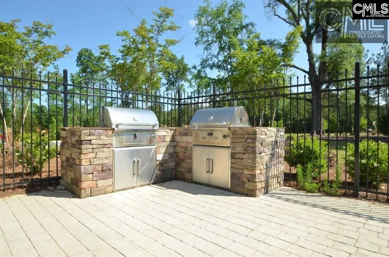
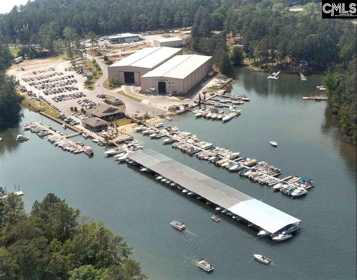
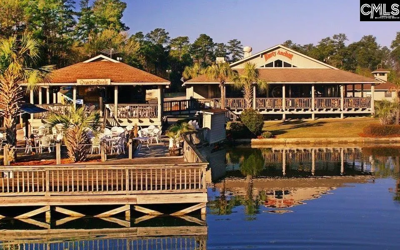
Beautiful 5-bedroom, 3-bath home in the award-winning Lexington/Richland Five School District! This spacious home offers a flexible floor plan with a main-level bedroom and full bathperfect for guests, a home office, or additional living space. The main level also features a formal dining room with decorative molding, hand-scraped hardwood flooring throughout much of the living area, and a spacious family room with a cozy gas-log fireplace.The kitchen features rich cherry cabinetry, granite countertops, stainless steel appliances, a gas range, and a breakfast bar that opens to the family room, along with a separate eat-in area.Upstairs, the oversized primary suite offers vaulted ceilings, abundant natural light, an enormous walk-in closet, and a private bath with double vanities, garden tub, separate shower, and private water closet. Three additional bedrooms, a full hall bath with double vanities, and a conveniently located upstairs laundry room complete the second floor.Outside, enjoy a welcoming front porch, stone-accented exterior, full gutters, rear patio, and a large backyard enclosed by a 6-foot privacy fenceplenty of room for entertaining, pets, play, or simply relaxing outdoors.Five bedrooms, three full baths, a downstairs guest suite, spacious primary retreat, fenced backyard, and a highly desirable school district make this one a must-see! Located in sought-after Eagles Rest, one of Chapin's most family-friendly communities, this beautiful home offers the perfect combination of convenience and Lake Murray living. Situated on the Irmo side of Chapin with easy interstate access, commuting to Columbia is a breeze. Enjoy neighborhood amenities including a pool, playground, sidewalks, and professionally maintained common areas. Just a short golf cart ride away are Lighthouse Marina, The Rusty Anchor, and The Nauti Turtle. Disclaimer: CMLS has not reviewed and, therefore, does not endorse vendors who may appear in listings.
| Elementary School | Middle School | High School |
|---|---|---|
| Lake Murray Elementary | Chapin Middle School | Chapin High School |
| Price History | |
|---|---|
| 9/11/2026 | Listed $324,900,000 |
| 9/11/2026 | 100$324,900 |
General Features
| Sewer | Public |
|---|---|
| Heating | Central,Gas 1st Lvl,Gas 2nd Lvl |
| Cooling | Central,Zoned |
| Laundry Y/N | Heated Space |
| Water | Public |
| Garage | Garage Detached |
| Number of Garage Spaces | 2 |
| School District | Lexington/Richland Five |
| Status | Active |
| Full Baths | 3 |
| Bathrooms | 3 |
| Subdivision | EAGLES REST AT LAKE MURRAY |
| Style | Colonial,Craftsman |
| County | Richland |
| Miscellaneous | Community Pool,Security Cameras,Sidewalk Community |
| Class | RESIDENTIAL |
| Type | Single Family |
| HOA Fee Includes | Clubhouse,Common Area Maintenance,Playground,Assoc Fee Includes Pool,Sidewalk Maintenance,Sprinkler,Street Light Maintenance,Green Areas |
| HOA Y/N | Yes |
| Status | ACTIVE |
| Subdivision | SC |
| Short Sale Y/N | No |
| Area | Rural NW Rich Co & NE Lex Co - C |
| Year Built | 2016 |
| Directions | West on Dutch Fork Road - Left on Johnson Marina Road - Left on Richard Franklin - Right on Eagles Rest Drive - to 534 Eagles Rest Drive. |
| High School | Chapin |
| City | Chapin |
| ASSN Fee | 750 |
| Middle School | Chapin |
| Elementary School | Lake Murray Elementary |
| Price Per Sq Ft Total AG | 131.22 |
| Public Remarks | Beautiful 5-bedroom,3-bath home in the award-winning Lexington/Richland Five School District! This spacious home offers a flexible floor plan with a main-level bedroom and full bathâperfect for gue |
Interior Features
| Equipment | Dishwasher,Disposal,Dryer,Icemaker,Refrigerator,Washer,Microwave Above Stove,Microwave Built In |
|---|---|
| Basement | No Basement |
| Kitchen | Eat In,Pantry,Counter Tops-Granite,Cabinets-Stained,Recessed Lights,Floors-Luxury Vinyl Plank |
| Interior Features | Attic Storage,Garage Opener,Smoke Detector,Attic Pull-Down Access,Attic Access |
| Fireplace | Gas Log-Natural |
| Master Bedroom | Ceilings-Cathedral,Double Vanity,Tub-Garden,Bath-Private,Separate Shower,Closet-Walk in,Ceilings-High (over 9 Ft),Ceiling Fan,Closet-Private,Separate Water Closet,Floors - Carpet |
| Formal Dining Room | Molding,Floors-Luxury Vinyl Plank |
| Living Room | Fireplace,Ceiling Fan,Floors-Luxury Vinyl Plank |
| Beds | 5 |
| Stories | 2 |
| Range | Free-standing,Gas |
| 3rd Bedroom | Closet-Walk in,Closet-Private,Floors - Carpet |
| 4th Bedroom | Closet-Walk in,Closet-Private,Floors - Carpet |
| 2nd Bedroom | Closet-Private,Floors - Carpet |
| Full Baths: 2nd | 3 |
| 5th Bedroom | Closet-Walk in,Closet-Private,Floors - Carpet |
Exterior Features
| Exterior | Patio,Gutters - Full,Front Porch - Covered |
|---|---|
| Foundation | Slab |
| Pool | No |
| Fencing | Rear Only Wood |
| Parking Spaces | 4 |
| Road Type | Paved |
| Exterior Finish | Stone |
| Lot Size Area | 0.19 |
| Lot Size | 8276 |
| Garage Level | Main |
Amenities
- Foreclosure
- Views
- Short Sale
- New Construction
- Adult 55+
- Lease To Own
- No HOA Fees
- Furnished
- Primary On Main
- Air Conditioning
- Seller Finance
- Green
- Fixer Upper
- Horse
- Golf
- Fireplace
- Deck
- Garage
- Basement
- Pool
Property vs Single Family Average in 29036
Price
Year Built
 The data relating to real estate for sale on this web site comes in part from the South Carolina - CML Consolidated Multiple Listings. Real estate listings held by brokerage firms other than Columbia are marked with the IDX logo.
All information deemed reliable but not guaranteed and should be independently verified. All properties are subject to prior sale, change or withdrawal. Neither listing broker(s) nor Columbia shall be responsible for any typographical errors, misinformation, misprints
The data relating to real estate for sale on this web site comes in part from the South Carolina - CML Consolidated Multiple Listings. Real estate listings held by brokerage firms other than Columbia are marked with the IDX logo.
All information deemed reliable but not guaranteed and should be independently verified. All properties are subject to prior sale, change or withdrawal. Neither listing broker(s) nor Columbia shall be responsible for any typographical errors, misinformation, misprints
