
Water Views
Address
764 Empire Maker Road, Lexington, SC
Price
$ 347,273
Property Attributes
- MLS#642548
- TypeSingle Family
- Listing Status Active
- CountyLEXINGTON
- CityLexington
- AreaLexington and surrounding area
- NeighborhoodAshton Lakes
- Zip29073
- StyleTraditional
- Year Built2025
- Price$ 347,273
- Bedrooms3
- Full Bathrooms2
- Half Bathrooms1
- Sqr Footage2313
- Lot Size0.13 Acres
Data Source:
Consolidated Multiple Listing Service (CMLS)
Property Description
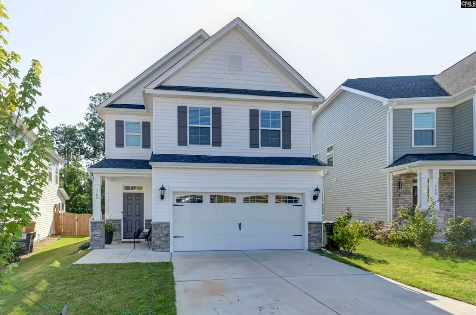
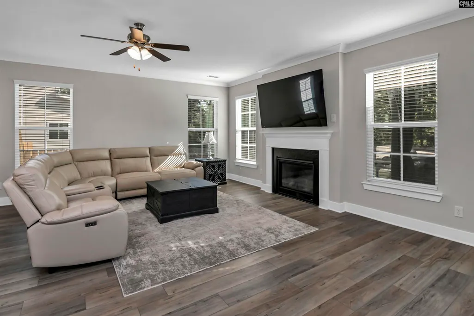
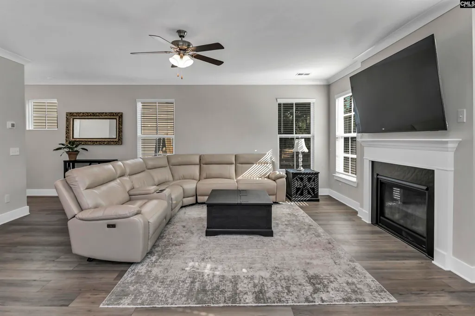
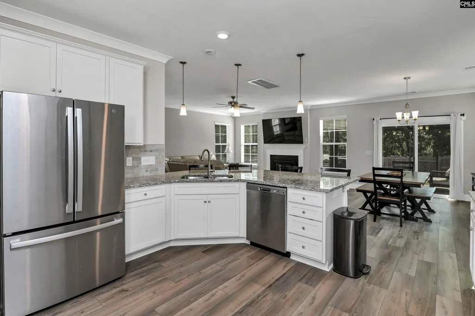
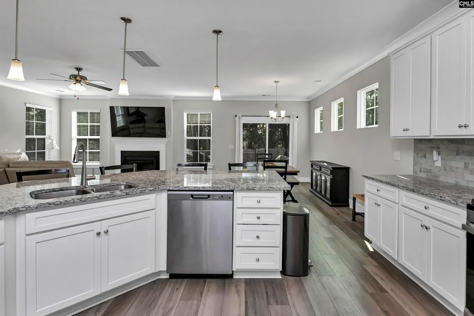
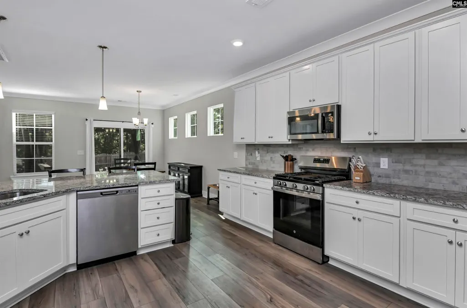
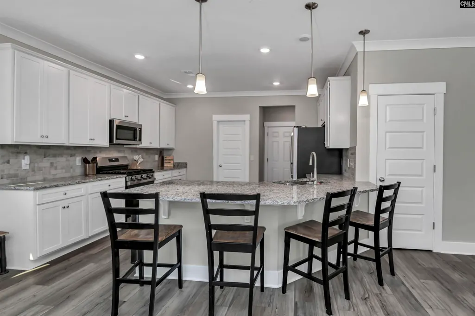
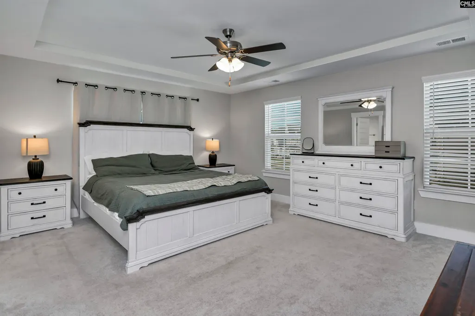
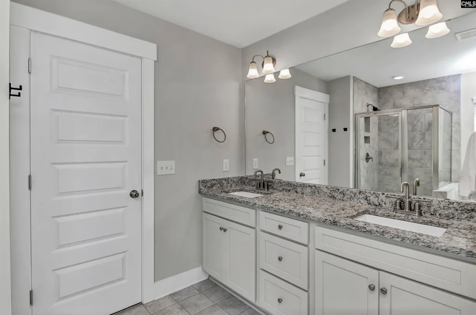
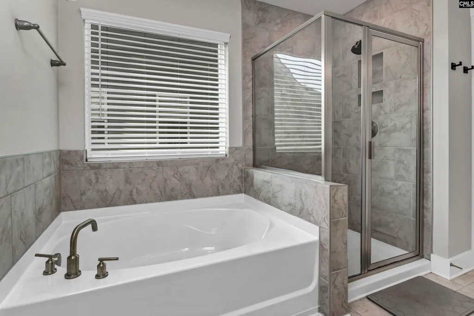
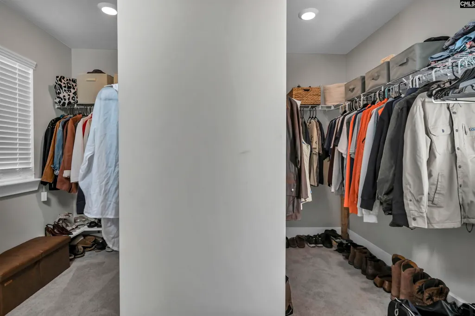
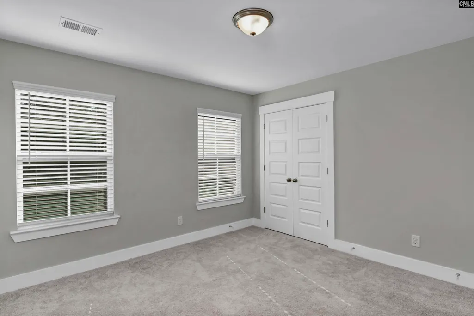
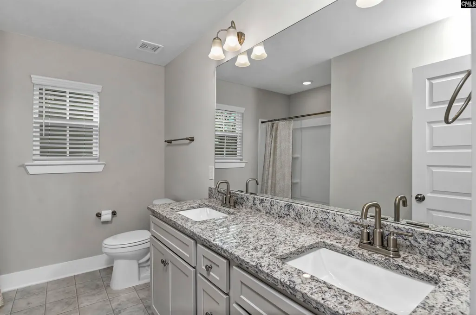
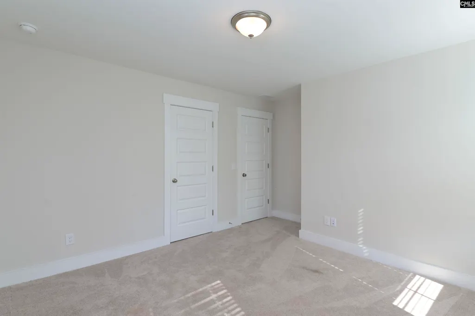
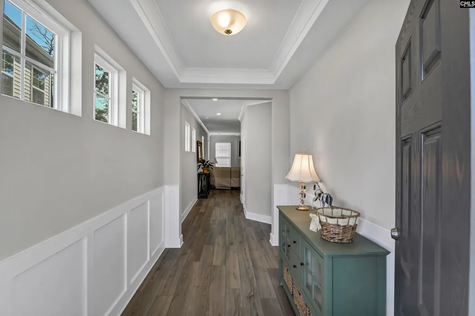
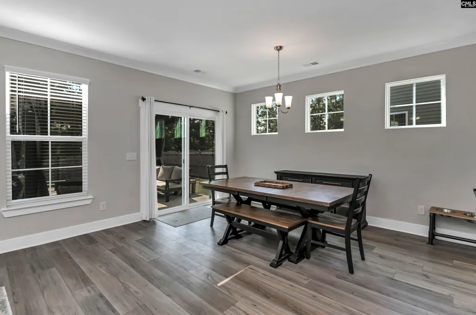
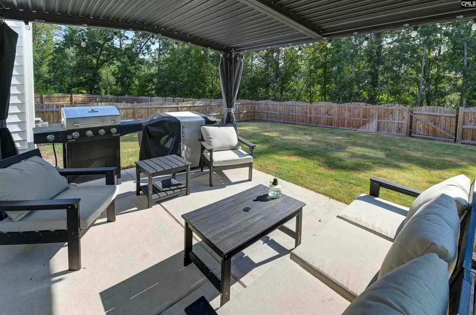
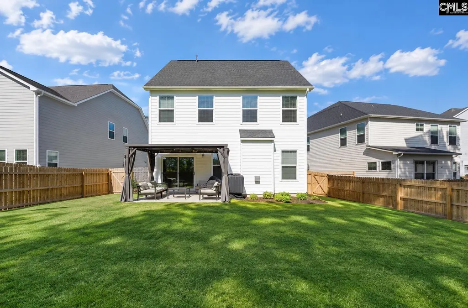
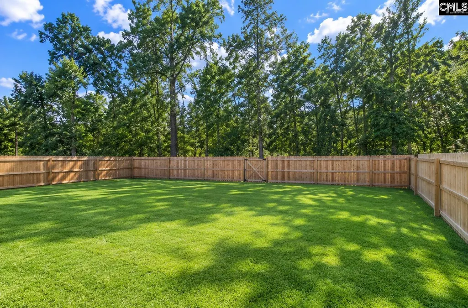
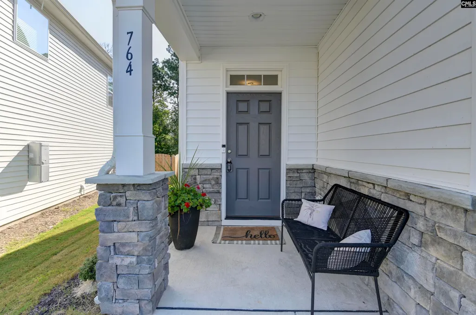
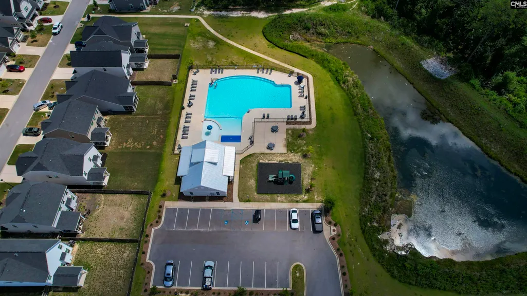
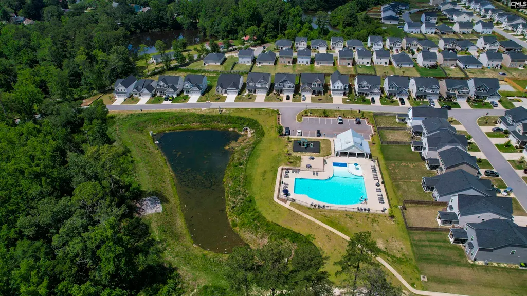
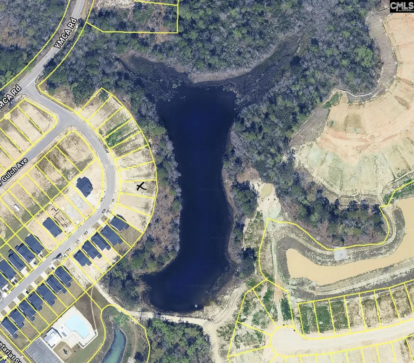
Welcome to Ashton Lakes, where comfortable living meets a community setting designed for everyday enjoyment. One of the few homes in the community that backs up to the community pond, this 2025-built, 3-bedroom, 2.5-bath home provides 2,313 square feet of thoughtfully planned space with modern conveniences and a desirable outdoor setting. The two-story layout creates a natural separation between shared and private spaces while keeping the main living areas connected.The main level is bright and inviting, with a spacious living area centered around a fireplace that creates a comfortable place to relax or gather. The kitchen features granite countertops, painted cabinetry, a pantry, eat-in space, and a convenient nook for casual meals. A gas range, microwave, disposal, recessed lighting, and tankless water heater add practical touches for everyday living.Upstairs, the owners suite provides a comfortable retreat with a private bath, double vanity, walk-in closet, and garden tub. Two additional bedrooms provide flexibility for family, guests, a home office, or hobbies, with a shared bath serving the secondary spaces.Step outside and enjoy the rare pond-back setting, along with a covered back porch and patio that provide a comfortable place to take in the peaceful surroundings. A covered front porch, private shed, sprinkler system, and full gutters add further convenience.As part of Ashton Lakes, residents have access to community amenities including a pool, clubhouse, playground, and maintained common areas. Located in Lexington and served by Red Bank Elementary, Carolina Springs Middle, and White Knoll High School, this home combines comfortable living, modern features, community amenities, and one of the communitys more desirable settings along the pond. Disclaimer: CMLS has not reviewed and, therefore, does not endorse vendors who may appear in listings.
| Elementary School | Middle School | High School |
|---|---|---|
| Red Bank Elementary School | Carolina Springs Middle School | White Knoll High School |
| Price History | |
|---|---|
| 9/8/2026 | Listed $347,273 |
General Features
| Sewer | Public |
|---|---|
| Heating | Central,Gas 1st Lvl,Gas 2nd Lvl |
| Cooling | Central,Heat Pump 1st Lvl,Heat Pump 2nd Lvl |
| Laundry Y/N | Heated Space |
| Water | Public |
| Garage | Garage Attached,Front Entry |
| Number of Garage Spaces | 2 |
| School District | Lexington One |
| Status | Active |
| Full Baths | 2 |
| Half Baths | 1 |
| Bathrooms | 3 |
| Subdivision | ASHTON LAKES |
| Style | Traditional |
| County | Lexington |
| Miscellaneous | Cable TV Available,Community Pool |
| Class | RESIDENTIAL |
| Type | Single Family |
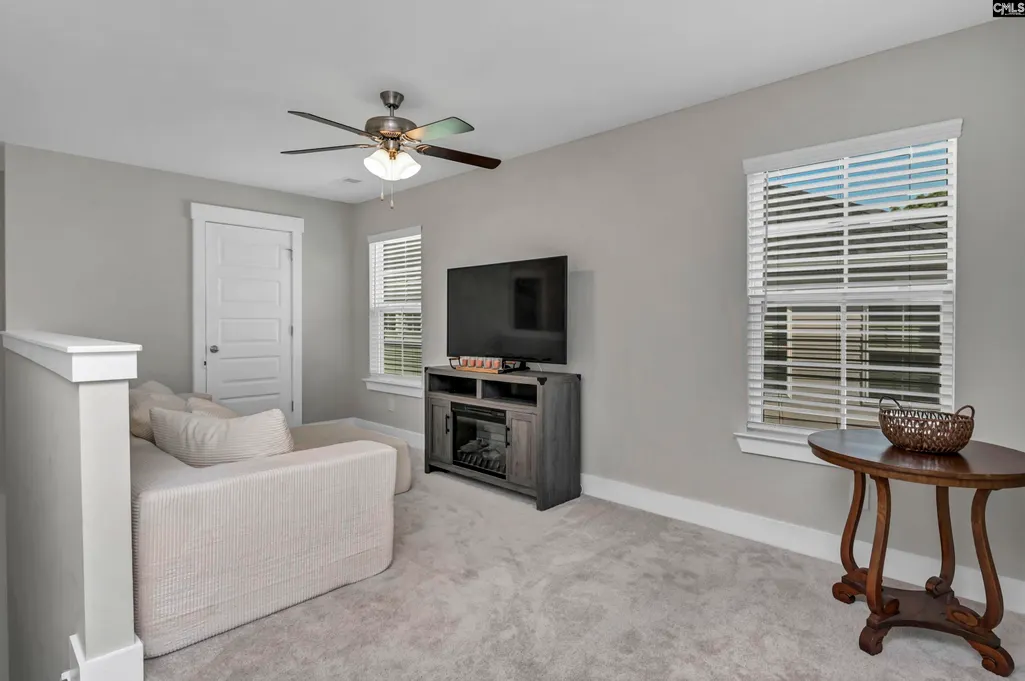
| Other Rooms | Loft |
| HOA Fee Includes | Common Area Maintenance,Playground,Assoc Fee Includes Pool,Green Areas |
| HOA Y/N | Yes |
| Status | ACTIVE |
| Subdivision | SC |
| Short Sale Y/N | No |
| Area | Lexington and surrounding area |
| Year Built | 2025 |
| Directions | I-20 Exit 55 to Old Orangeburg Rd,left on YMCA Rd,Ashton Lakes will be on the right. |
| High School | White Knoll |
| City | Lexington |
| ASSN Fee | 485 |
| Middle School | Carolina Springs |
| Elementary School | Red Bank |
| Price Per Sq Ft Total AG | 150.14 |
| Public Remarks | Welcome to Ashton Lakes,where comfortable living meets a community setting designed for everyday enjoyment. One of the few homes in the community that backs up to the community pond,this 2025-built,3 |
Interior Features
| Equipment | Disposal,Microwave Above Stove,Tankless H20,Gas Water Heater |
|---|---|
| Basement | No Basement |
| Kitchen | Eat In,Pantry,Counter Tops-Granite,Backsplash-Granite,Cabinets-Painted,Recessed Lights,Floors-Luxury Vinyl Plank |
| Interior Features | Garage Opener,Smoke Detector,Attic Access |
| Fireplace | Gas Log-Natural |
| Master Bedroom | Double Vanity,Tub-Garden,Separate Shower,Closet-Walk in,Ceilings-Box,Ceiling Fan,Closet-Private,Separate Water Closet,Floors - Carpet,Floors - Vinyl |
| Living Room | Fireplace,Molding,Ceiling Fan,Floors-Luxury Vinyl Plank |
| Beds | 3 |
| Stories | 2 |
| Range | Gas,Self Clean |
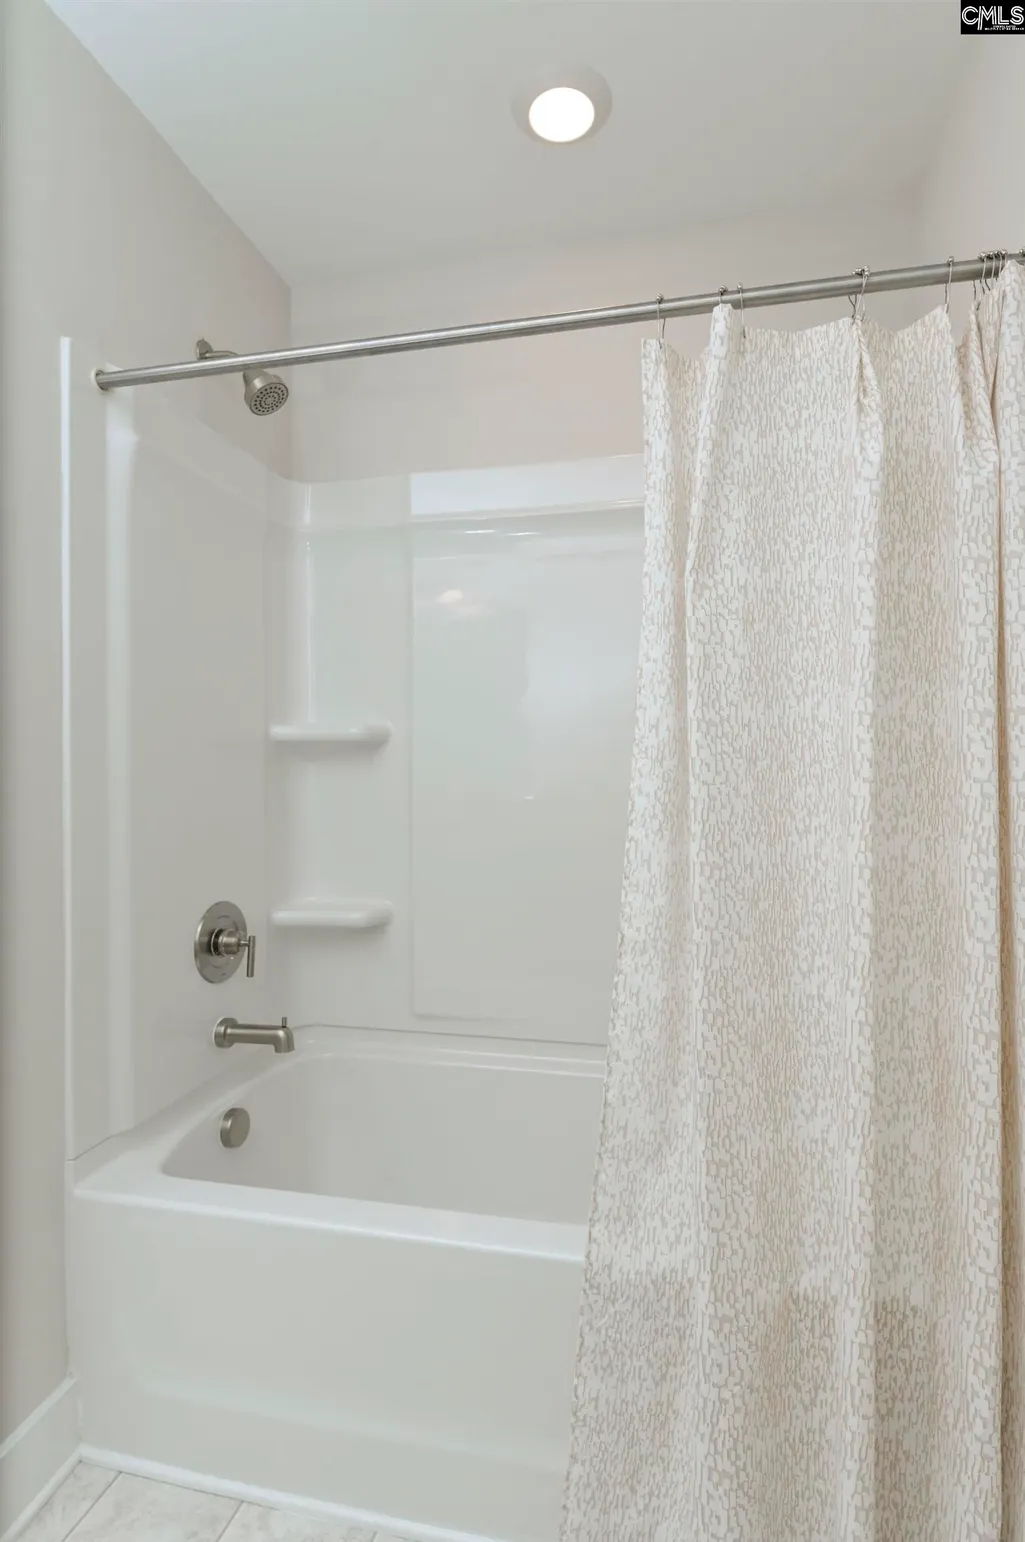
| 3rd Bedroom | Bath-Shared,Tub-Shower,Closet-Private,Floors - Carpet |
| 2nd Bedroom | Bath-Shared,Tub-Shower,Closet-Private,Floors - Carpet |
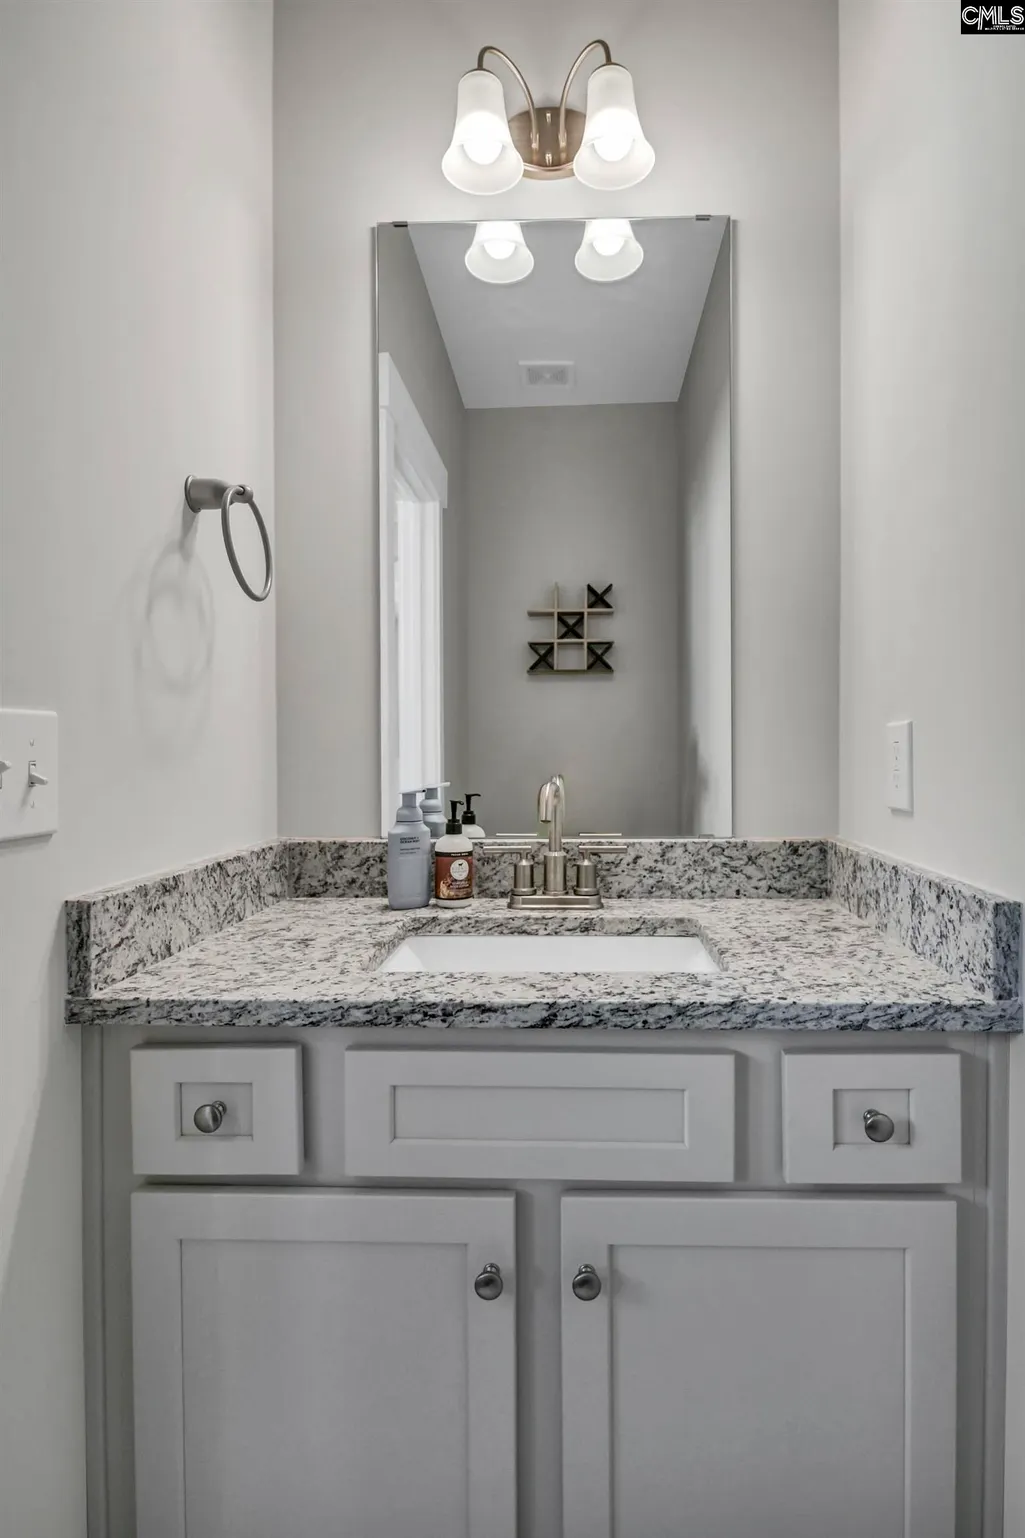
| Half Baths: Main | 1 |
| Full Baths: 2nd | 2 |
Exterior Features
| Exterior | Patio,Sprinkler,Gutters - Full,Front Porch - Covered,Back Porch - Covered |
|---|---|
| Foundation | Slab |
| Fencing | Rear Only Wood |
| Road Type | Paved |
| Exterior Finish | Stone,Vinyl |
| House Faces | West |
| Lot Size Area | 0.13 |
| Lot Size | .13 |
| Water Frontage Type | Common Pond |
Amenities
- Foreclosure
- Views
- Short Sale
- New Construction
- Adult 55+
- Lease To Own
- No HOA Fees
- Furnished
- Primary On Main
- Air Conditioning
- Seller Finance
- Green
- Fixer Upper
- Horse
- Golf
- Fireplace
- Deck
- Garage
- Basement
- Pool
Property vs Single Family Average in 29073
Price
Year Built
Visits
 The data relating to real estate for sale on this web site comes in part from the South Carolina - CML Consolidated Multiple Listings. Real estate listings held by brokerage firms other than Columbia are marked with the IDX logo.
All information deemed reliable but not guaranteed and should be independently verified. All properties are subject to prior sale, change or withdrawal. Neither listing broker(s) nor Columbia shall be responsible for any typographical errors, misinformation, misprints
The data relating to real estate for sale on this web site comes in part from the South Carolina - CML Consolidated Multiple Listings. Real estate listings held by brokerage firms other than Columbia are marked with the IDX logo.
All information deemed reliable but not guaranteed and should be independently verified. All properties are subject to prior sale, change or withdrawal. Neither listing broker(s) nor Columbia shall be responsible for any typographical errors, misinformation, misprints
