
New Construction - Primary on Main
Address
191 Kingfield Drive, Hopkins, SC
Price
$ 246,990
Property Attributes
- MLS#642127
- TypeSingle Family
- Listing Status Active
- CountyRICHLAND
- CityHopkins
- AreaRural Richland Co Southeast - Ea
- NeighborhoodChestnut Ridge North
- Zip29061
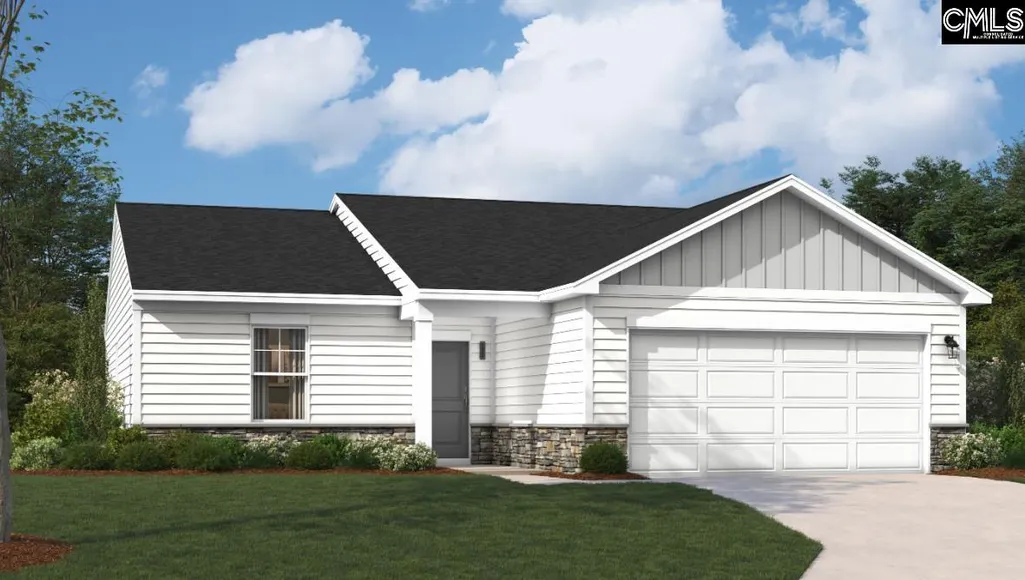
- StyleRanch
- Year Built2026
- Price$ 246,990
- Bedrooms3
- Full Bathrooms2
- Half Bathrooms0
- Sqr Footage1347
- Lot Size0.15 Acres
Data Source:
Consolidated Multiple Listing Service (CMLS)
Property Description
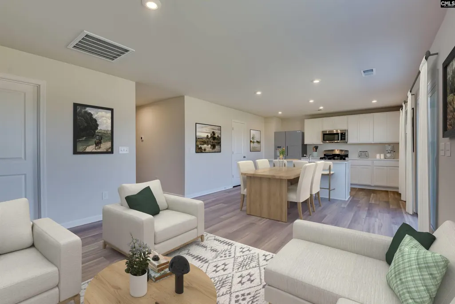
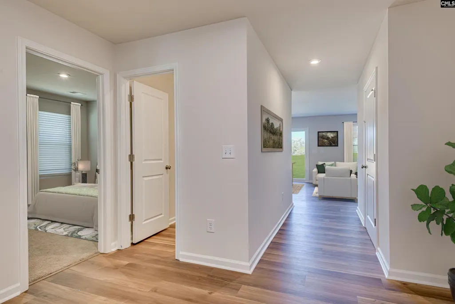
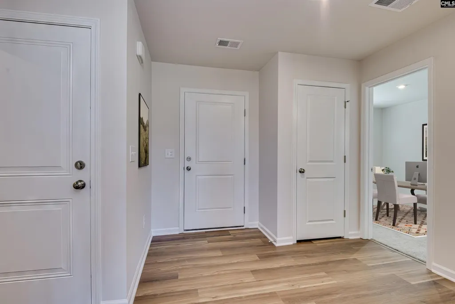
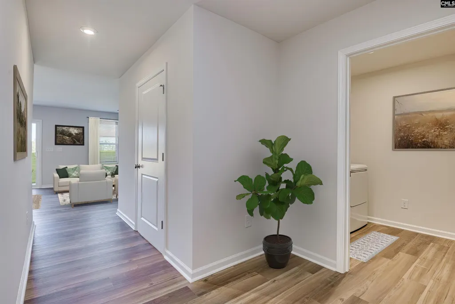
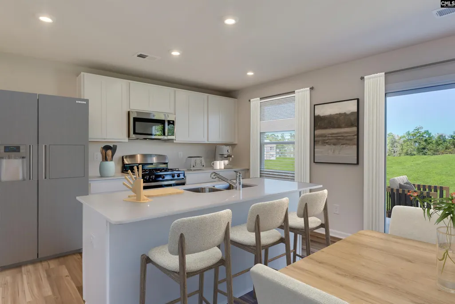
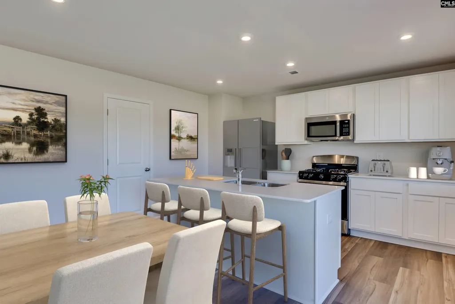
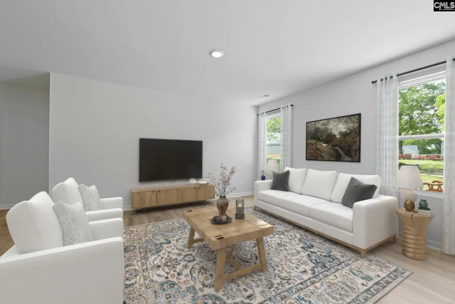
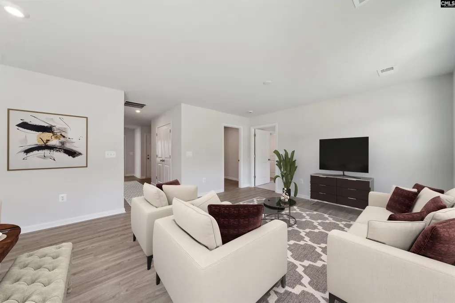
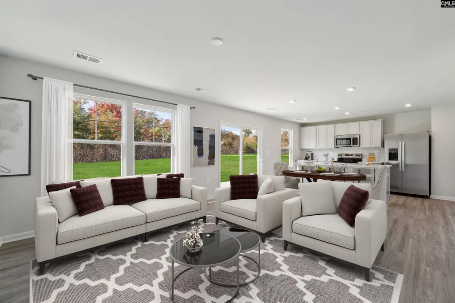
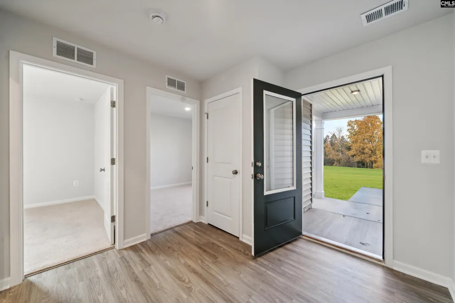
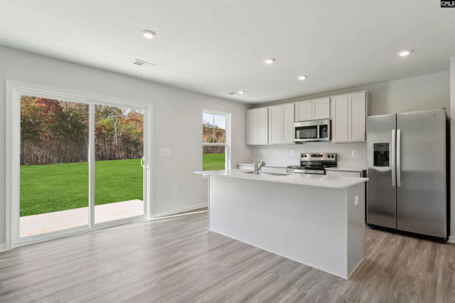
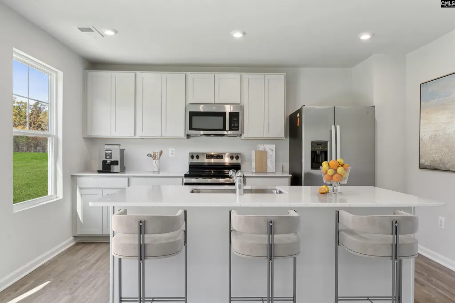
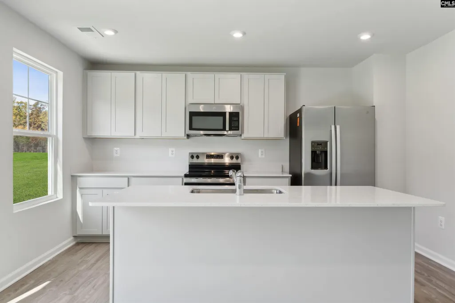
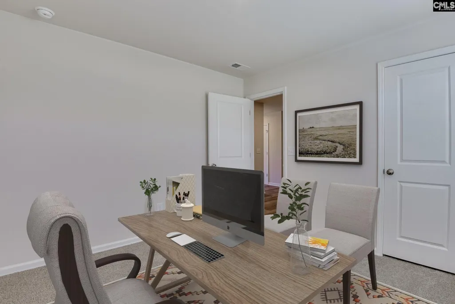
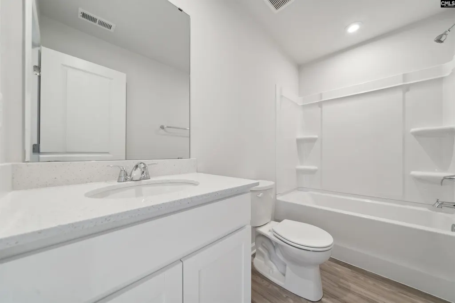
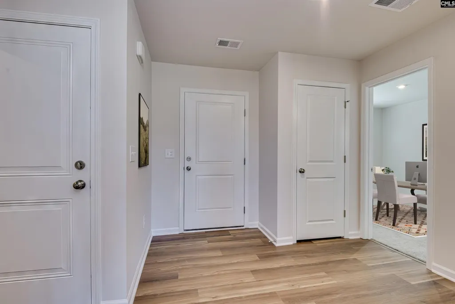
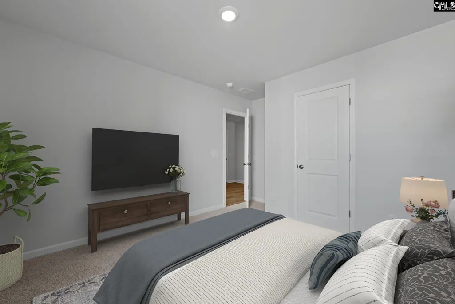
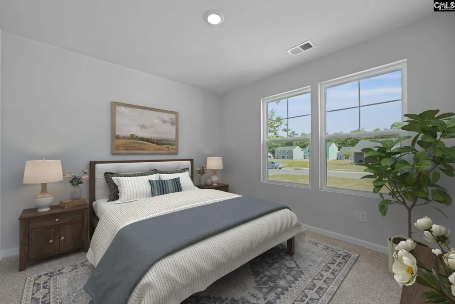
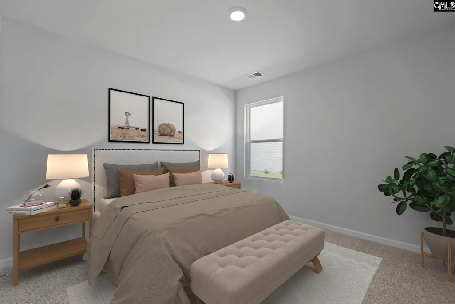
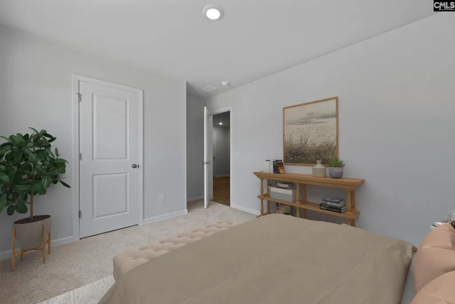
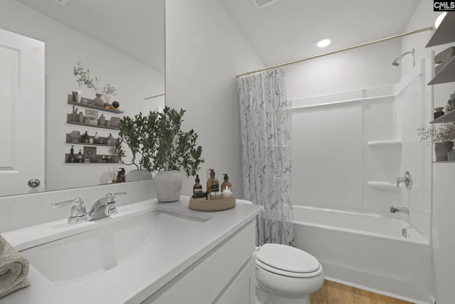
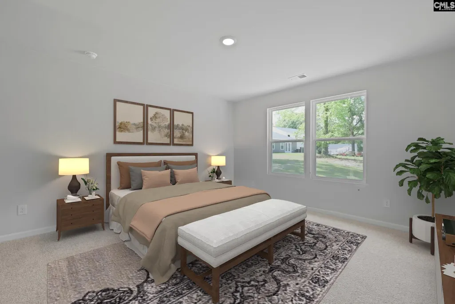
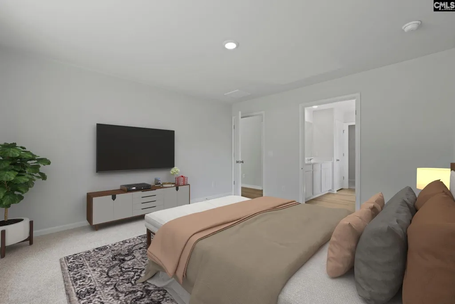
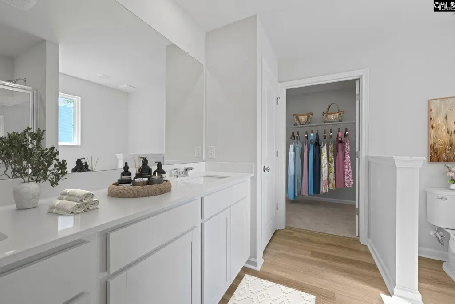
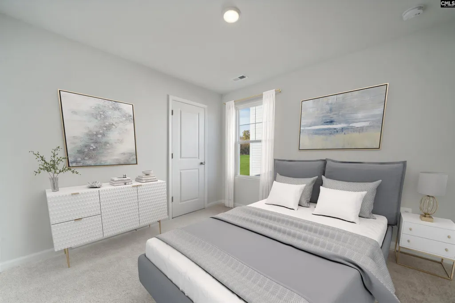
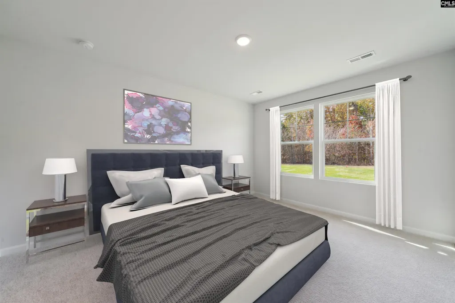
Brand new construction in Chestnut Ridge North offering the ease of true main-level living in a thoughtfully designed ranch plan. As part of this vibrant community, Chestnut Ridges future amenities will enhance everyday living and include a sparkling pool, walking trails, firepit lounge, pavilion, outdoor fitness stations, and a playground! All thoughtfully designed to elevate your lifestyle and create opportunities to connect and unwind. This home features 3 bedrooms, 2 full baths, and a versatile pocket office, perfect for working from home, organization, or creative use. The open-concept kitchen is the heart of the home, showcasing a large island with sink, abundant cabinet space, and an easy flow for entertaining. Step outside to the patio, ideal for relaxing or outdoor dining. Chestnut Ridges future amenities will enhance everyday living and include a sparkling pool, walking trails, firepit lounge, pavilion, outdoor fitness stations, and a playground! All thoughtfully designed to elevate your lifestyle and create opportunities to connect and unwind. Right now, take advantage of closing cost assistance or a lower interest rate on select homes when you work with our preferred lender and closing attorney. Dont miss the opportunity to make The Julep your new home. Call today to schedule your tour and discover why this home is the perfect fit for you! STOCK PHOTOS used for The Julep floorplan for illustration purposes only. Disclaimer: CMLS has not reviewed and, therefore, does not endorse vendors who may appear in listings.
| Elementary School | Middle School | High School |
|---|---|---|
| Horrell Hill Elementary School | Southeast Middle School | Lower Richland High School |
| Price History | |
|---|---|
| 9/1/2026 | Listed $246,990 |
General Features
| Sewer | Public |
|---|---|
| Heating | Gas 1st Lvl |
| Cooling | Central |
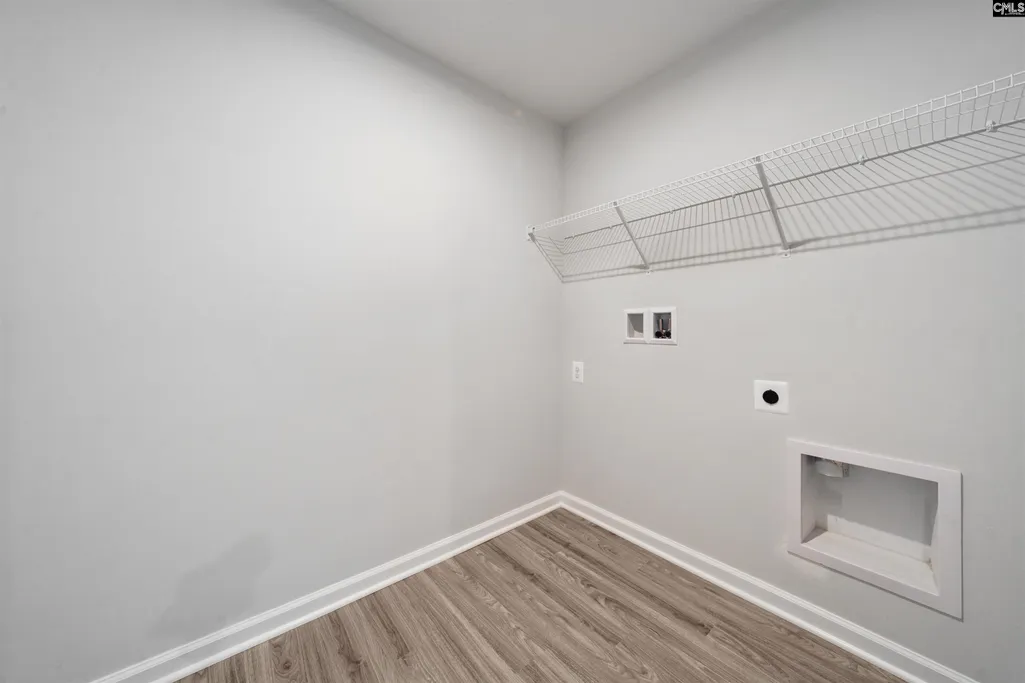
| Laundry Y/N | Electric,Mud Room |
| Water | Public |
| Garage | Garage Attached,Front Entry |
| School District | Richland One |
| Status | Active |
| Full Baths | 2 |
| Bathrooms | 2 |
| Subdivision | CHESTNUT RIDGE NORTH |
| Style | Ranch |
| County | Richland |
| Miscellaneous | Warranty (New Const) Bldr |
| Class | RESIDENTIAL |
| Type | Single Family |
| Other Rooms | Office |
| Lot Number | 78 |
| HOA Fee Includes | Common Area Maintenance,Assoc Fee Includes Pool,Sidewalk Maintenance |
| HOA Y/N | Yes |
| Status | ACTIVE |
| Short Sale Y/N | No |
| Area | Rural Richland Co Southeast - Ea |
| Year Built | 2026 |
| Directions | From I-77 take the exit 9 towards Leesburg Road Follow Leesburg road to James Bowden and make a right Follow signs for community entrance. Model is first house on the right. |
| High School | Lower Richland |
| City | Hopkins |
| ASSN Fee | 550 |
| Middle School | Southeast |
| Elementary School | Horrell Hill |
| Price Per Sq Ft Total AG | 183.36 |
| Public Remarks | Brand new construction in Chestnut Ridge North offering the ease of true main-level living in a thoughtfully designed ranch plan. As part of this vibrant community,Chestnut Ridgeâs future amenities |
Interior Features
| Equipment | Dishwasher,Disposal,Microwave Above Stove,Tankless H20 |
|---|---|
| Basement | No Basement |
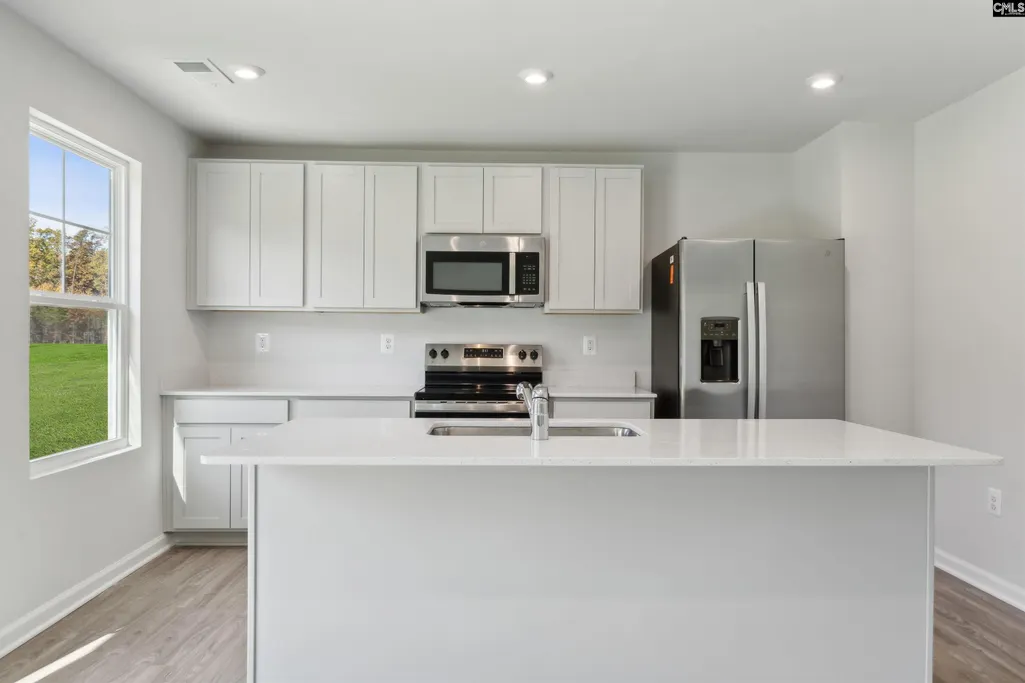
| Kitchen | Eat In,Island,Pantry,Cabinets-Other,Counter Tops-Quartz,Floors-Luxury Vinyl Plank |
| Interior Features | Garage Opener,Smoke Detector,Attic Access |
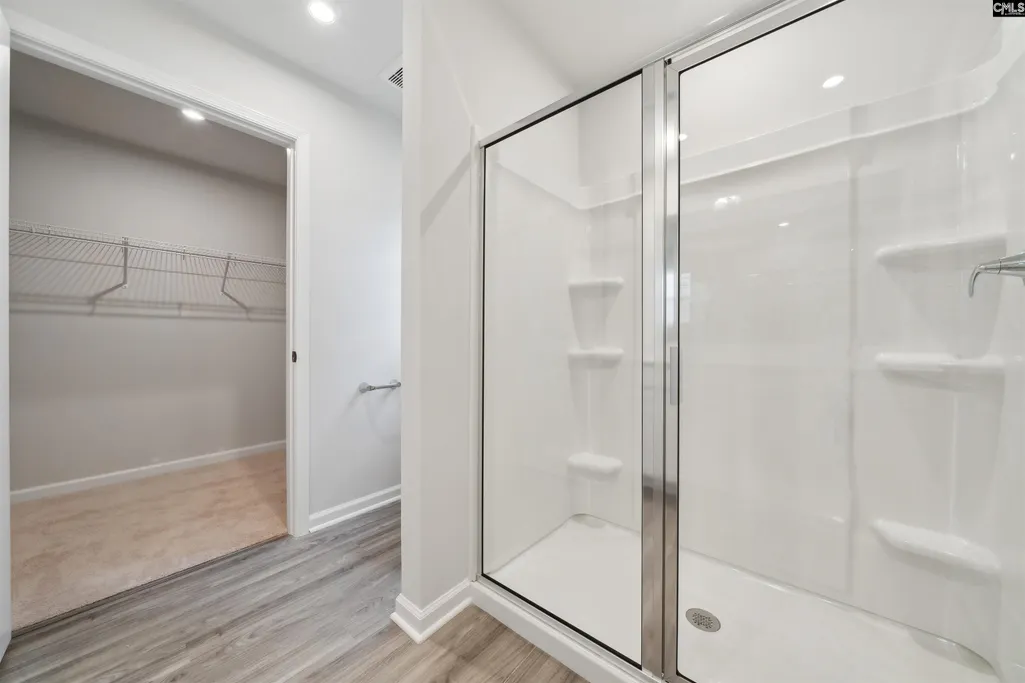
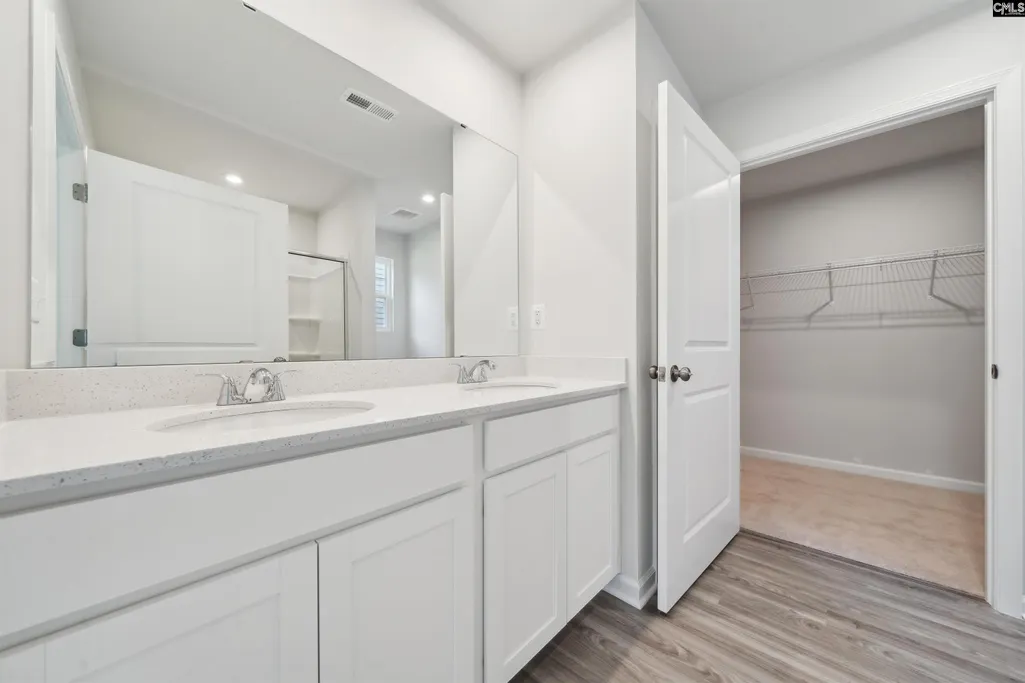
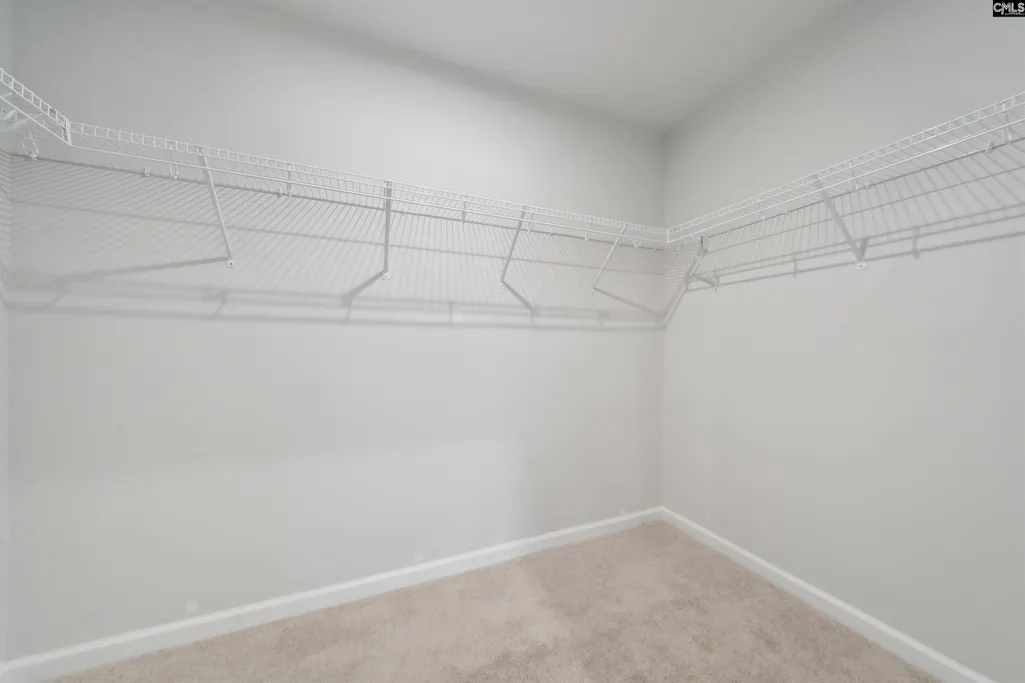
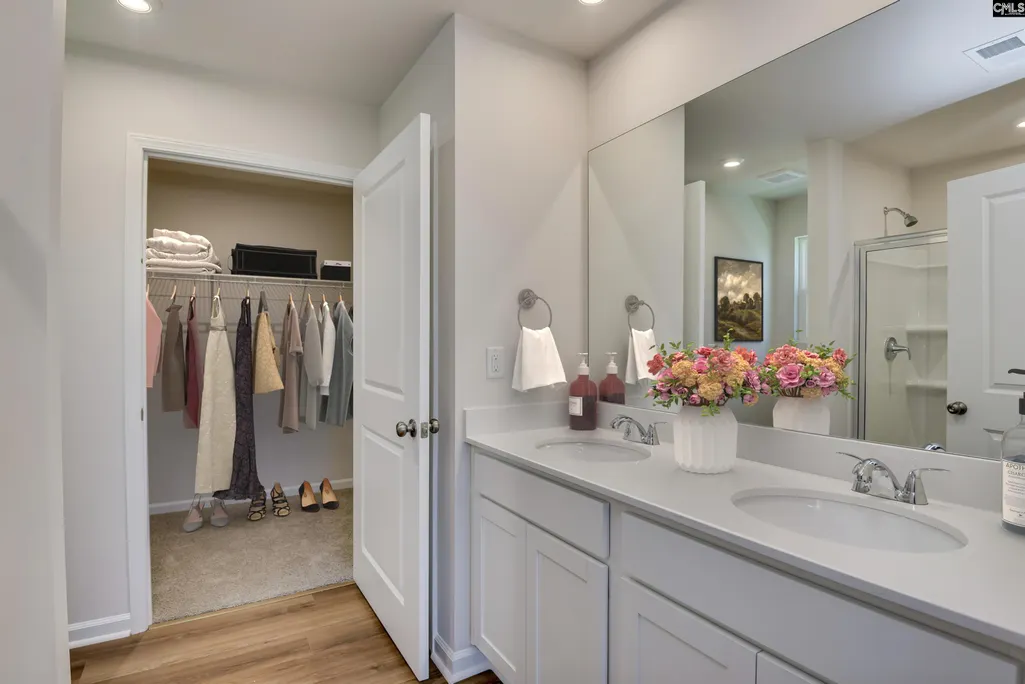
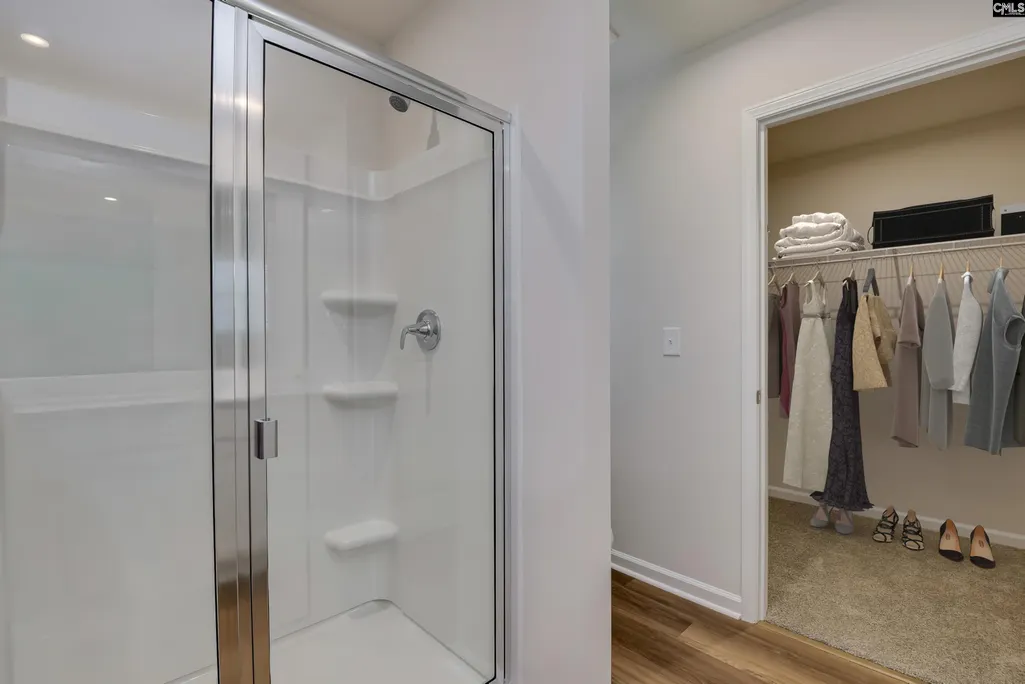
| Master Bedroom | Double Vanity,Bath-Private,Closet-Walk in,Closet-Private,Floors - Carpet |
| Living Room | Floors-Luxury Vinyl Plank |
| Beds | 3 |
| Stories | 1 |
| Range | Free-standing,Gas |
| 3rd Bedroom | Bath-Shared,Closet-Private,Floors - Carpet |
| 2nd Bedroom | Bath-Shared,Closet-Private,Floors - Carpet |
| Full Baths: Main | 2 |
Exterior Features
| Exterior | Patio,Sprinkler,Gutters - Full |
|---|---|
| Foundation | Slab |
| Parking Spaces | 2 |
| Road Type | Paved |
| Exterior Finish | Stone,Vinyl |
| Lot Size Area | 0.15 |
| Garage Level | Main |
Amenities
- Foreclosure
- Views
- Short Sale
- New Construction
- Adult 55+
- Lease To Own
- No HOA Fees
- Furnished
- Primary On Main
- Air Conditioning
- Seller Finance
- Green
- Fixer Upper
- Horse
- Golf
- Fireplace
- Deck
- Garage
- Basement
- Pool
Property vs Single Family Average in 29061
Price
Year Built
Visits
 The data relating to real estate for sale on this web site comes in part from the South Carolina - CML Consolidated Multiple Listings. Real estate listings held by brokerage firms other than Columbia are marked with the IDX logo.
All information deemed reliable but not guaranteed and should be independently verified. All properties are subject to prior sale, change or withdrawal. Neither listing broker(s) nor Columbia shall be responsible for any typographical errors, misinformation, misprints
The data relating to real estate for sale on this web site comes in part from the South Carolina - CML Consolidated Multiple Listings. Real estate listings held by brokerage firms other than Columbia are marked with the IDX logo.
All information deemed reliable but not guaranteed and should be independently verified. All properties are subject to prior sale, change or withdrawal. Neither listing broker(s) nor Columbia shall be responsible for any typographical errors, misinformation, misprints
