
Primary on Main
Address
109 Owl Trace Lane, Chapin, SC
Price
$ 200,000
Property Attributes
- MLS#641978
- TypeSingle Family
- Listing Status Active
- CountyLEXINGTON
- CityChapin
- AreaRural NW Rich Co & NE Lex Co - C
- NeighborhoodOwl Trace
- Zip29036
- StyleTraditional
- Year Built2005
- Price$ 200,000
- Bedrooms3
- Full Bathrooms2
- Half Bathrooms0
- Sqr Footage1163
- Lot Size0.11 Acres
Data Source:
Consolidated Multiple Listing Service (CMLS)
Property Description
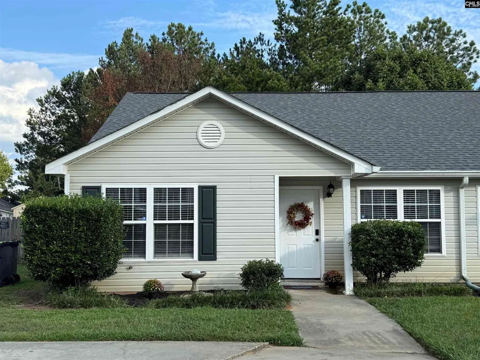
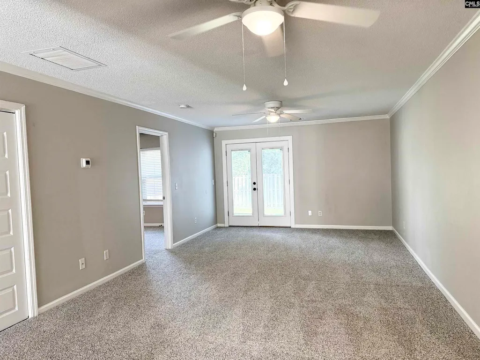
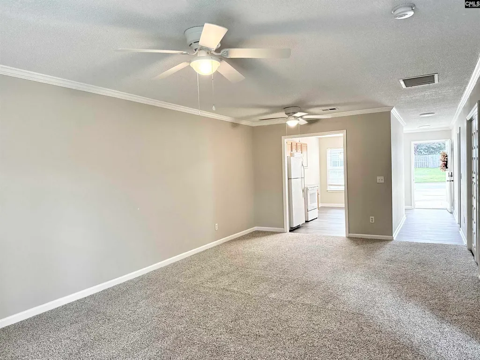
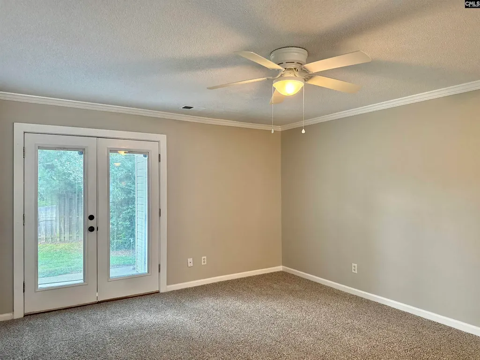
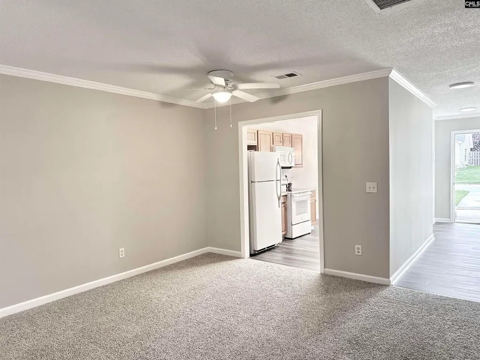
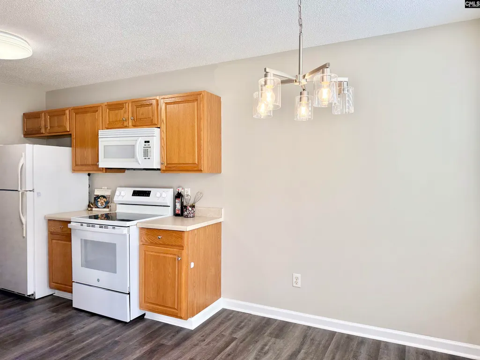
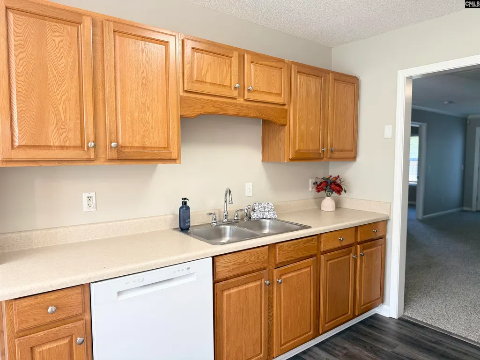
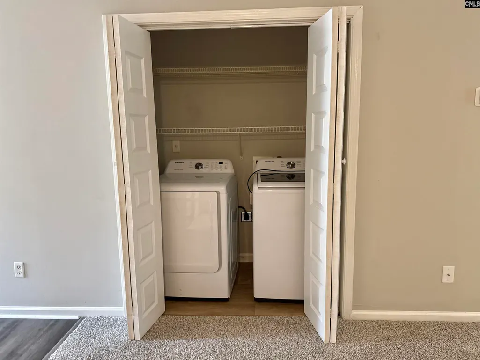
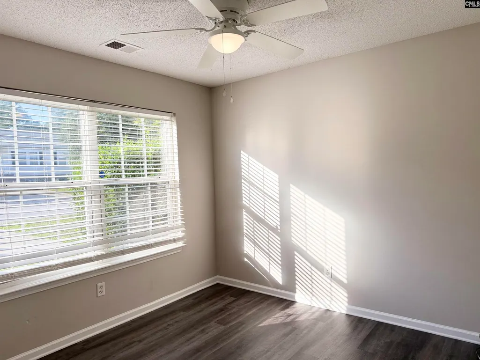
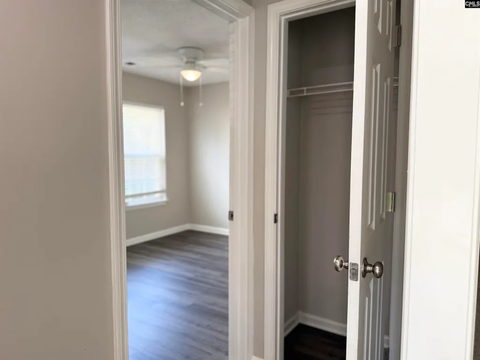
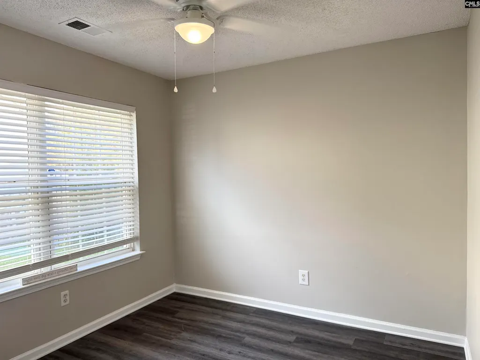
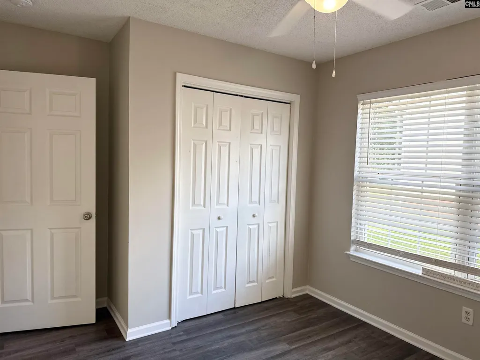
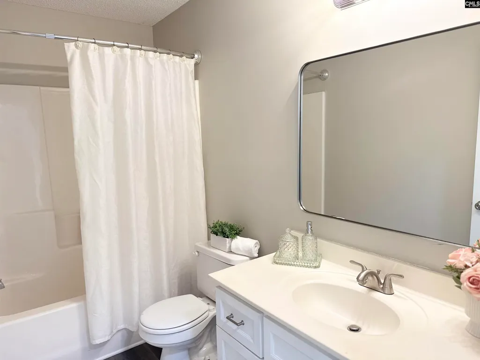
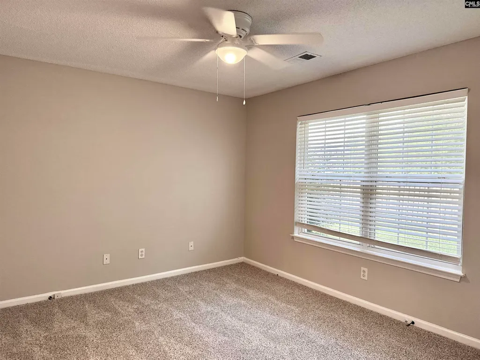
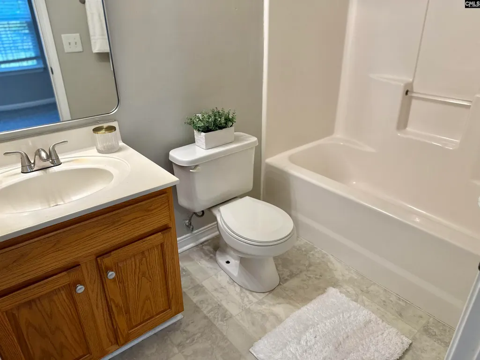
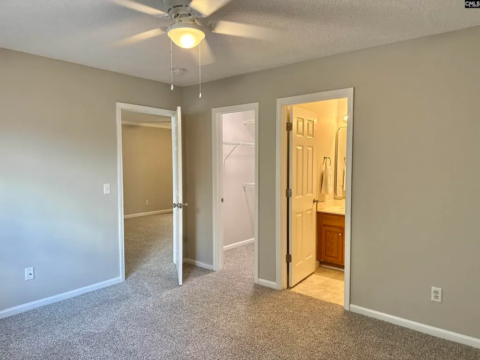
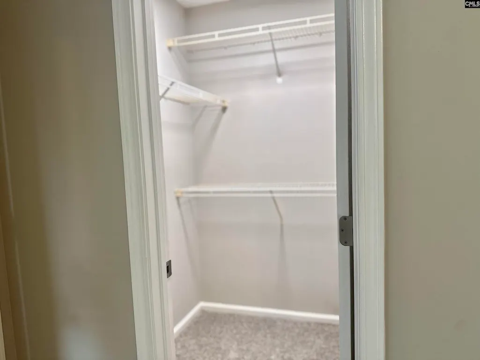
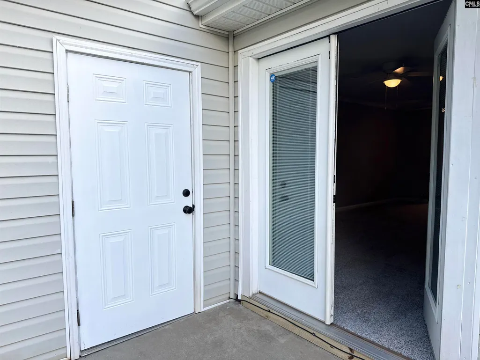
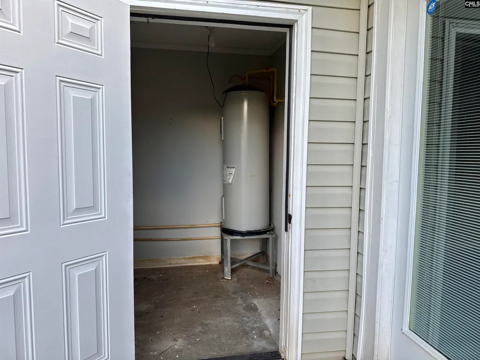
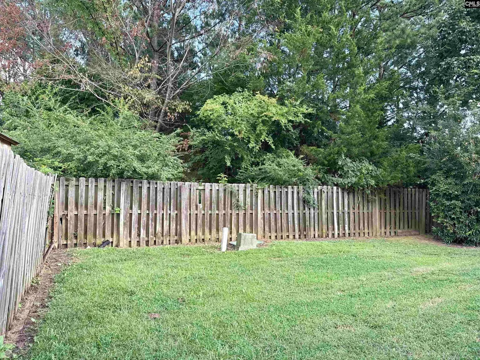
Charming 3 bedroom 2 full bathroom with NO HOA! Great layout with eat in kitchen, spacious great room with formal dining or flex space. Private owners suite at rear of home. The two additional bedrooms with shared full bathroom are located at the front of the home. Convenient laundry closet with washer and dryer included. Updated flooring, with new luxury vinyl plank in entry, kitchen and front two bedrooms. Neutral interior paint! Private fenced back yard with storage closet and patio. Move in ready - convenient to Chapin schools, shopping and dining Public boat ramp just a short drive away for Lake Murray fun! Sought after Chapin schools! Quaint cut de sac location! A great opportunity to live in Chapin at an affordable price! Disclaimer: CMLS has not reviewed and, therefore, does not endorse vendors who may appear in listings.
| Elementary School | Middle School | High School |
|---|---|---|
| Lake Murray Elementary | Chapin Middle School | Chapin High School |
| Price History | |
|---|---|
| 8/31/2026 | Listed $200,000 |
General Features
| Sewer | Public |
|---|---|
| Heating | Central |
| Cooling | Central |
| Laundry Y/N | Closet |
| Water | Public |
| Garage | None |
| School District | Lexington/Richland Five |
| Status | Active |
| Full Baths | 2 |
| Bathrooms | 2 |
| Subdivision | OWL TRACE |
| Style | Traditional |
| County | Lexington |
| Class | RESIDENTIAL |
| Type | Patio |
| HOA Y/N | No |
| Status | ACTIVE |
| Subdivision | SC |
| Area | Rural NW Rich Co & NE Lex Co - C |
| Year Built | 2005 |
| Directions | Sid Bickley to left on Old Bush River to right on Owl Trace |
| High School | Chapin |
| City | Chapin |
| Middle School | Chapin |
| Elementary School | Lake Murray Elementary |
| Price Per Sq Ft Total AG | 171.97 |
| Public Remarks | Charming 3 bedroom 2 full bathroom with NO HOA! Great layout with eat in kitchen,spacious great room with formal dining or flex space. Private owners suite at rear of home. The two additional bedroom |
Interior Features
| Equipment | Dishwasher,Dryer,Refrigerator,Washer |
|---|---|
| Basement | No Basement |
| Kitchen | Counter Tops-Formica,Cabinets-Stained,Floors-Luxury Vinyl Plank |
| Master Bedroom | Bath-Private,Closet-Walk in,Ceiling Fan,Closet-Private,Floors - Carpet |
| Formal Dining Room | Ceiling Fan,Floors - Carpet |
| Living Room | French Doors,Ceiling Fan,Floors - Carpet |
| Beds | 3 |
| Stories | 1 |
| Range | Free-standing |
| 3rd Bedroom | Bath-Shared,Ceiling Fan,Floors-Luxury Vinyl Plank |
| 2nd Bedroom | Bath-Shared,Ceiling Fan,Floors-Luxury Vinyl Plank |
| Full Baths: Main | 2 |
Exterior Features
| Foundation | Slab |
|---|---|
| Parking Spaces | 2 |
| Road Type | Paved |
| Exterior Finish | Vinyl |
| Lot Size Area | 0.11 |
Amenities
- Foreclosure
- Views
- Short Sale
- New Construction
- Adult 55+
- Lease To Own
- No HOA Fees
- Furnished
- Primary On Main
- Air Conditioning
- Seller Finance
- Green
- Fixer Upper
- Horse
- Golf
- Fireplace
- Deck
- Garage
- Basement
- Pool
Property vs Single Family Average in 29036
Price
Year Built
Visits
 The data relating to real estate for sale on this web site comes in part from the South Carolina - CML Consolidated Multiple Listings. Real estate listings held by brokerage firms other than Columbia are marked with the IDX logo.
All information deemed reliable but not guaranteed and should be independently verified. All properties are subject to prior sale, change or withdrawal. Neither listing broker(s) nor Columbia shall be responsible for any typographical errors, misinformation, misprints
The data relating to real estate for sale on this web site comes in part from the South Carolina - CML Consolidated Multiple Listings. Real estate listings held by brokerage firms other than Columbia are marked with the IDX logo.
All information deemed reliable but not guaranteed and should be independently verified. All properties are subject to prior sale, change or withdrawal. Neither listing broker(s) nor Columbia shall be responsible for any typographical errors, misinformation, misprints
