
Price Reduction
Address
416 Sasanqua Lane, Lexington, SC
Price
$ 360,000
Property Attributes
- MLS#641933
- TypeSingle Family
- Listing Status Active
- CountyLEXINGTON
- CityLexington
- AreaLexington and surrounding area
- NeighborhoodCassique
- Zip29073
- StyleTraditional
- Year Built2021
- Price$ 360,000
- Bedrooms5
- Full Bathrooms3
- Half Bathrooms0
- Sqr Footage3063
- Lot Size0.48 Acres
Data Source:
Consolidated Multiple Listing Service (CMLS)
Property Description
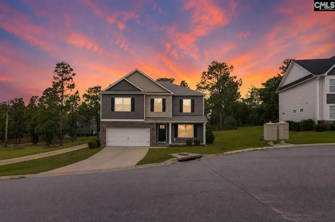
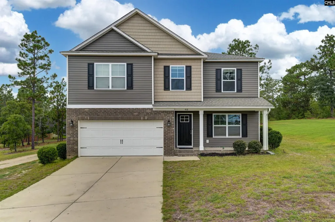
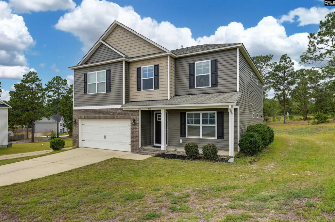
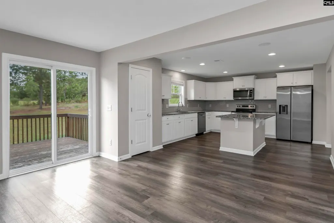
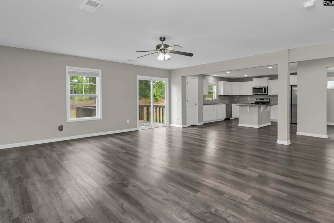
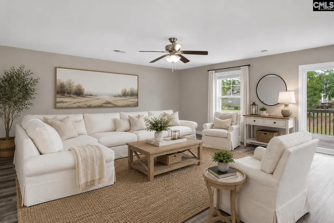
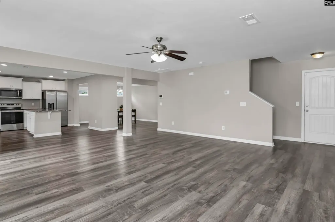
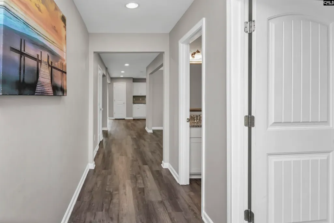
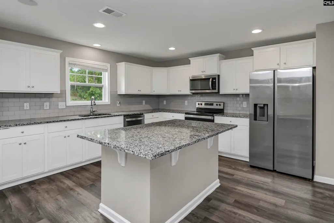
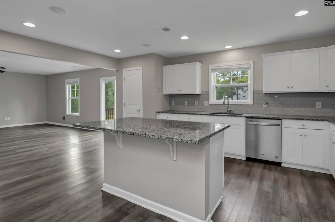
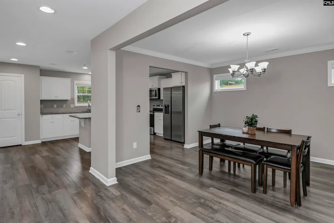
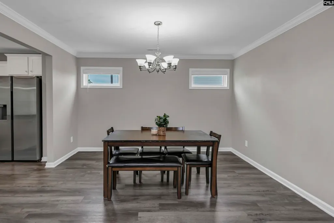
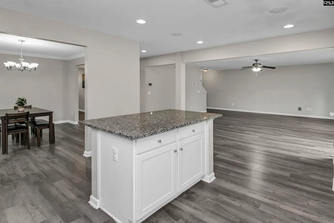
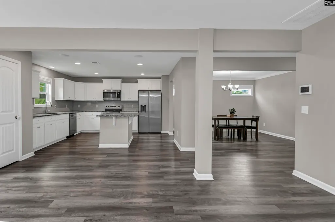
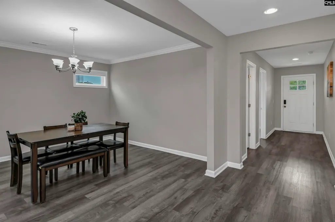
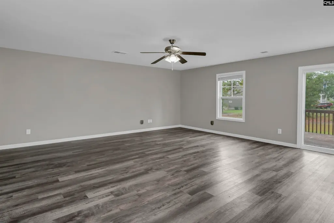
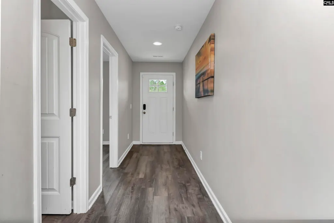
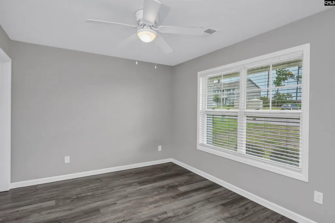
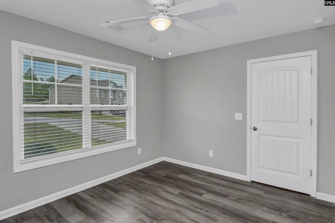
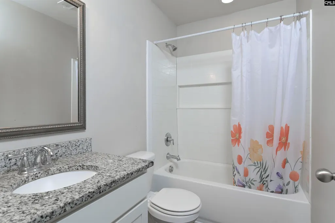
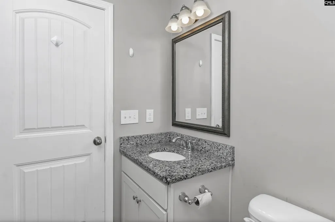
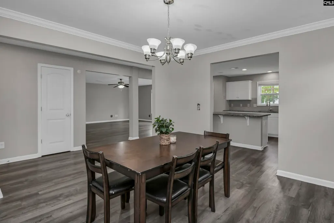
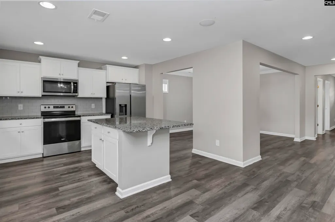
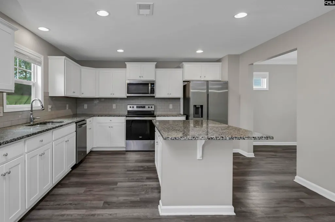
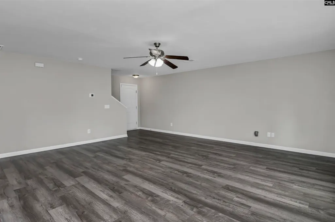
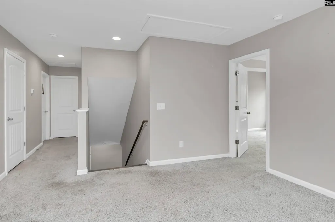
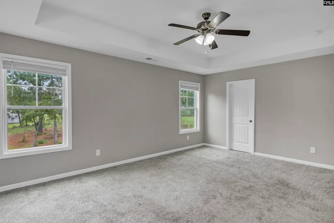
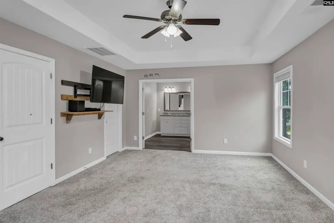
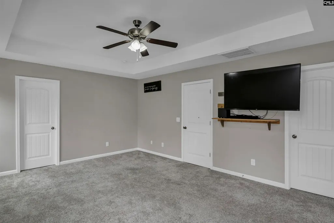
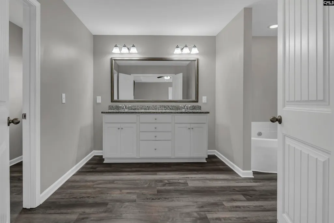
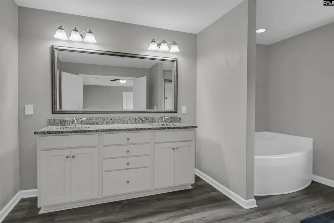
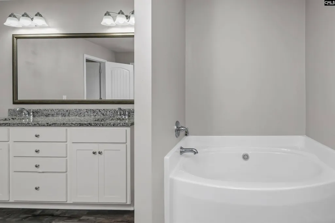
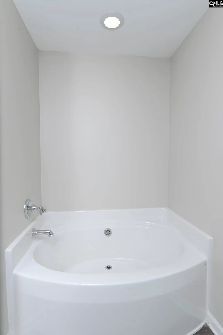
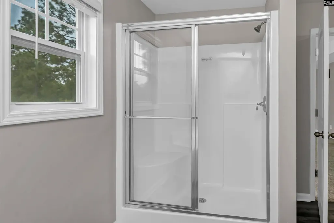
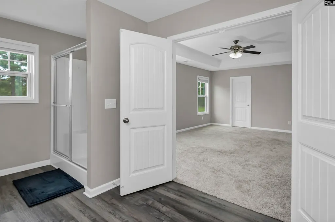
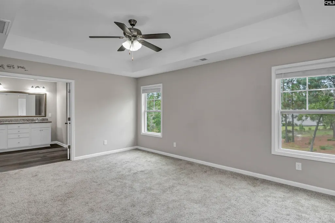
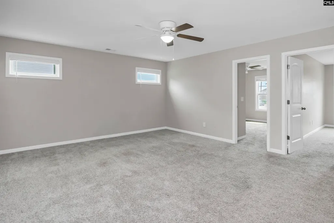
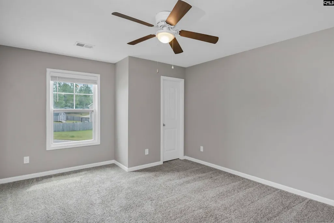
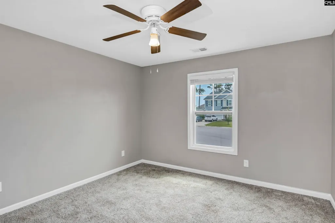
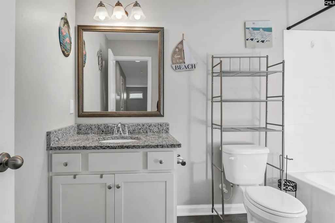
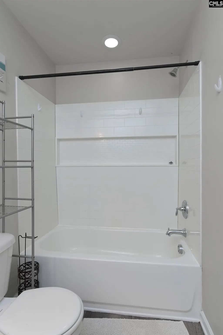
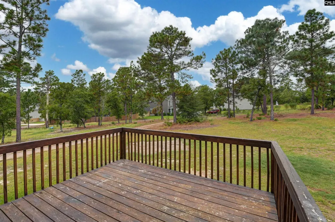
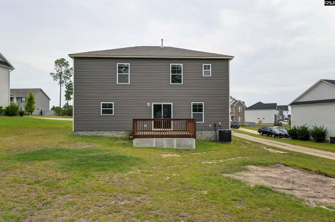
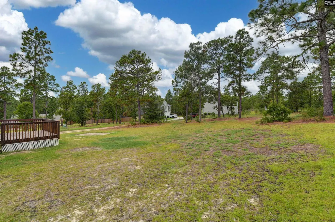
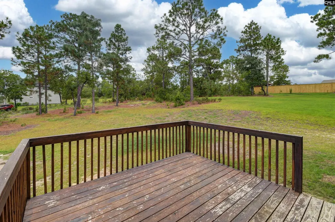
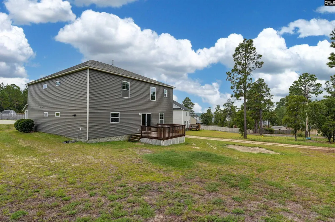
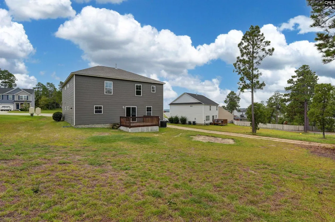
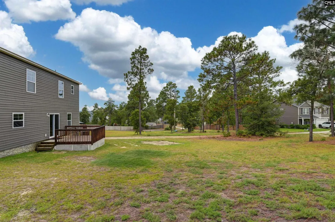
Its hard to find this much SPACE at this price, especially with nearly half an acre to go with it. From the oversized living areas to the expansive backyard, this home gives you room to live bigger without paying the price you might expect for it. The main level was designed for connection, with the living room flowing into a spacious kitchen and dining area that makes everyday living and entertaining easy. A large center island, granite countertops, shaker-style cabinetry and stainless steel appliances anchor the kitchen, while luxury vinyl plank flooring and a beautiful oak staircase add warmth throughout the main living spaces. The main-level guest suite and full bath provides even more flexibility for overnight guests, a private office or additional living space. Upstairs, the large loft feels like having another living room entirely. Create a media space, workout area, hobby room, home office or a combination of several. The spacious primary suite adds another layer of comfort with tray ceiling, TWO walk-in closets and French doors opening to an ensuite bath with double vanity, garden tub, separate shower and private water closet. Even the secondary bedrooms come with walk-in closets, adding the kind of everyday storage youll appreciate. Step onto the back deck and the value becomes even more apparent. The 0.48-acre lot provides a large backyard with room to entertain, garden, relax or create the outdoor space youve been wanting. Smart-home features, integrated speakers, irrigation and a gas tankless water heater add convenience behind the scenes. With this much interior space, nearly half an acre and convenient access to I-20, this is simply A LOT OF HOUSE for the money. Come experience the space for yourself. Disclaimer: CMLS has not reviewed and, therefore, does not endorse vendors who may appear in listings.
| Elementary School | Middle School | High School |
|---|---|---|
| Gilbert Elementary School | Gilbert Middle School | Gilbert High School |
| Price History | |
|---|---|
| 8/29/2026 | Listed $365,000 |
| 9/11/2026 | 2$360,000 |
General Features
| Sewer | Septic |
|---|---|
| Heating | Gas 1st Lvl |
| Cooling | Central,Split System |
| Laundry Y/N | Electric,Heated Space,Utility Room |
| Water | Public |
| Garage | Garage Attached,Front Entry |
| Number of Garage Spaces | 2 |
| School District | Lexington One |
| Status | Active |
| Full Baths | 3 |
| Bathrooms | 3 |
| Subdivision | CASSIQUE |
| Style | Traditional |
| County | Lexington |
| Class | RESIDENTIAL |
| Type | Single Family |
| Other Rooms | Loft |
| Lot Number | 157 |
| HOA Y/N | Yes |
| Status | ACTIVE |
| Subdivision | SC |
| Short Sale Y/N | No |
| Area | Lexington and surrounding area |
| Year Built | 2021 |
| Directions | I-20 to exit 51 towards Gilbert; left onto Longs Pond Road; right onto Nazareth Road at the traffic circle; left onto Cassique Drive; right onto Sasanqua Lane; house will be on the right. |
| High School | Gilbert |
| City | Lexington |
| ASSN Fee | 192 |
| Middle School | Gilbert |
| Elementary School | Gilbert |
| Price Per Sq Ft Total AG | 117.53 |
| Public Remarks | Itâs hard to find this much SPACE at this price,especially with nearly half an acre to go with it. From the oversized living areas to the expansive backyard,this home gives you room to live bigger |
Interior Features
| Equipment | Dishwasher,Microwave Above Stove,Tankless H20,Gas Water Heater |
|---|---|
| Basement | No Basement |
| Great Room | Ceiling Fan,Floors-Luxury Vinyl Plank |
| Kitchen | Island,Pantry,Counter Tops-Granite,Backsplash-Tiled,Cabinets-Painted,Recessed Lights,Floors-Luxury Vinyl Plank |
| Interior Features | Ceiling Fan,Smoke Detector,Attic Access |
| Master Bedroom | Double Vanity,French Doors,Tub-Garden,Closet-His & Her,Bath-Private,Separate Shower,Closet-Walk in,Ceilings-Tray,Ceiling Fan,Recessed Lighting,Separate Water Closet,Floors - Carpet |
| Formal Dining Room | Area,Molding,Floors-Luxury Vinyl Plank |
| Beds | 5 |
| Stories | 2 |
| Range | Free-standing,Smooth Surface |
| 3rd Bedroom | Closet-Walk in,Ceiling Fan,Floors - Carpet |
| 4th Bedroom | Closet-Walk in,Ceiling Fan,Floors - Carpet |
| 2nd Bedroom | Closet-Walk in,Ceiling Fan,Floors-Luxury Vinyl Plank |
| Full Baths: Main | 1 |
| Full Baths: 2nd | 2 |
| 5th Bedroom | Closet-Walk in,Ceiling Fan |
Exterior Features
| Exterior | Deck,Sprinkler,Gutters - Partial,Front Porch - Covered |
|---|---|
| Foundation | Slab |
| Pool | No |
| Road Type | Paved |
| Exterior Finish | Vinyl |
| Lot Size Area | 0.48 |
| Garage Level | Main |
Amenities
- Foreclosure
- Views
- Short Sale
- New Construction
- Adult 55+
- Lease To Own
- No HOA Fees
- Furnished
- Primary On Main
- Air Conditioning
- Seller Finance
- Green
- Fixer Upper
- Horse
- Golf
- Fireplace
- Deck
- Garage
- Basement
- Pool
Property vs Single Family Average in 29073
Price
Year Built
Visits
 The data relating to real estate for sale on this web site comes in part from the South Carolina - CML Consolidated Multiple Listings. Real estate listings held by brokerage firms other than Columbia are marked with the IDX logo.
All information deemed reliable but not guaranteed and should be independently verified. All properties are subject to prior sale, change or withdrawal. Neither listing broker(s) nor Columbia shall be responsible for any typographical errors, misinformation, misprints
The data relating to real estate for sale on this web site comes in part from the South Carolina - CML Consolidated Multiple Listings. Real estate listings held by brokerage firms other than Columbia are marked with the IDX logo.
All information deemed reliable but not guaranteed and should be independently verified. All properties are subject to prior sale, change or withdrawal. Neither listing broker(s) nor Columbia shall be responsible for any typographical errors, misinformation, misprints
