
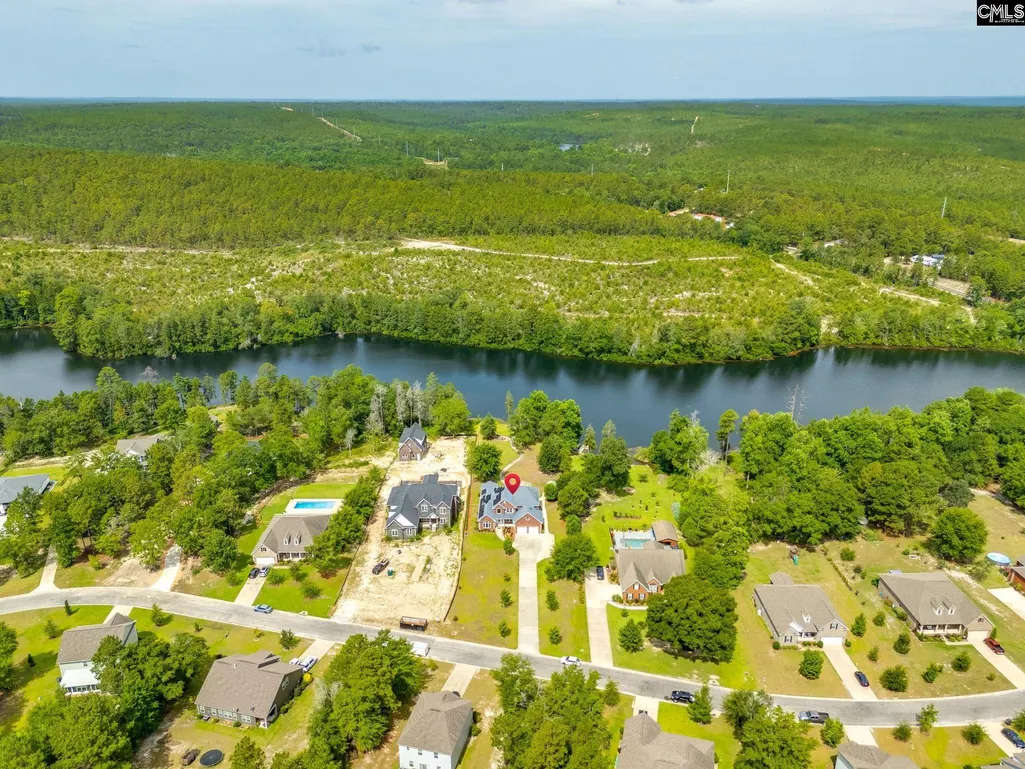
Price Reduction - Waterfront - Primary on Main
Address
140 Living Waters Boulevard, Lexington, SC
Price
$ 610,000
Property Attributes
- MLS#639379
- TypeSingle Family
- Listing Status Active
- CountyLEXINGTON
- CityLexington
- AreaRural S Lexington Co - Gaston et
- NeighborhoodCrystal Springs Lake
- Zip29073
- StyleCharleston
- Year Built2014
- Price$ 610,000
- Bedrooms4
- Full Bathrooms4
- Half Bathrooms0
- Sqr Footage3393
- Lot Size1.01 Acres
Data Source:
Consolidated Multiple Listing Service (CMLS)
Property Description
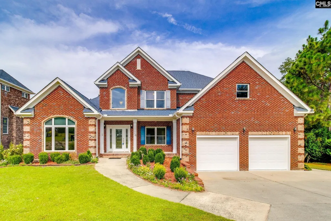
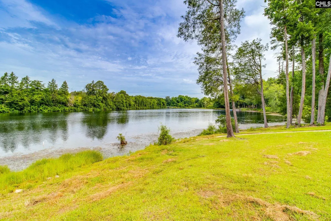
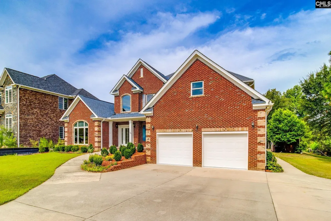
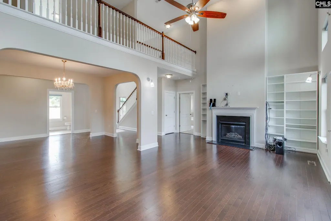
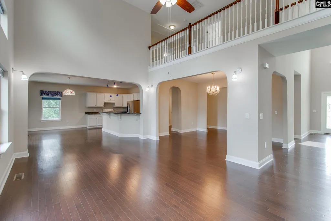
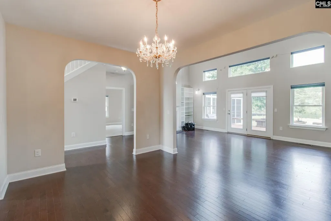
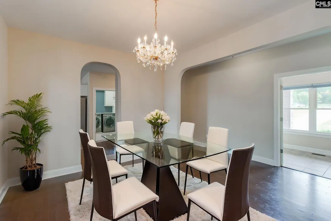
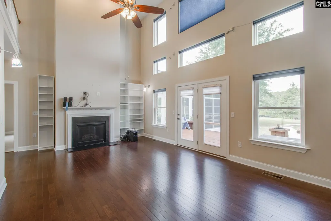
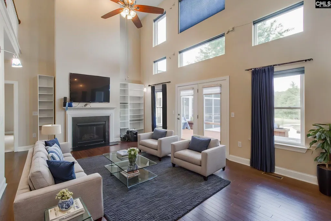
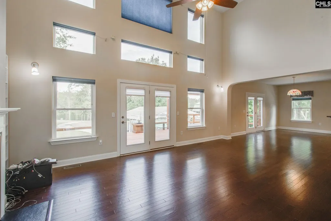
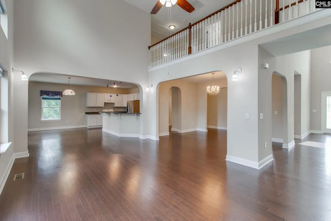
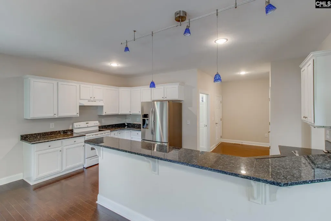
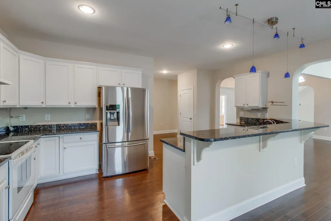
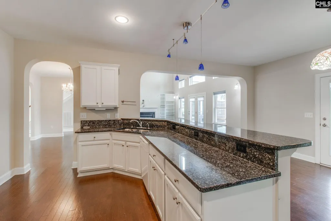
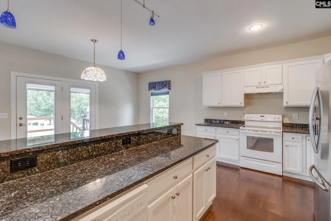
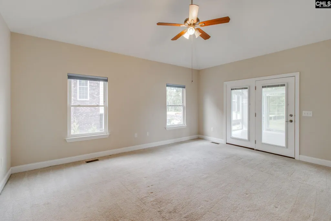
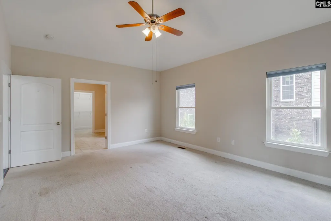
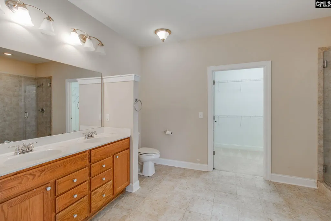
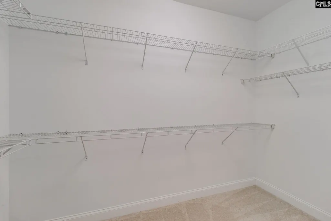
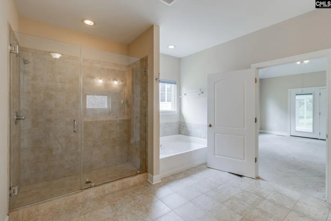
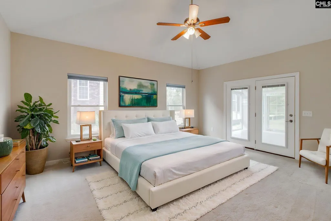
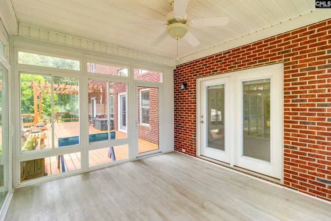
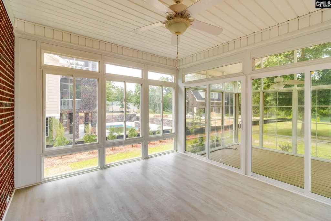
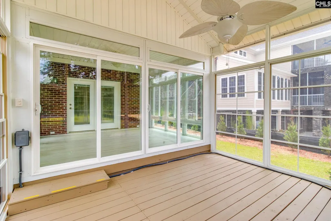
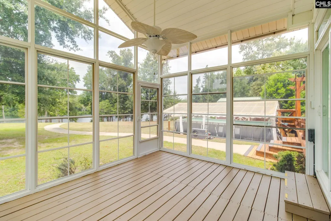
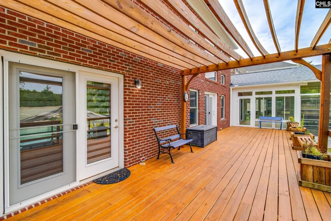
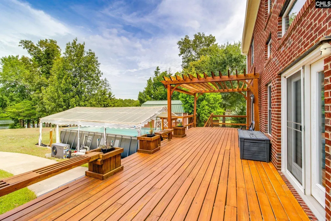
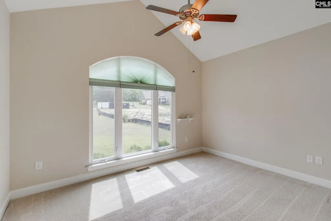
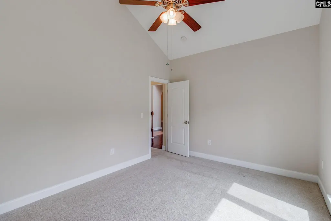
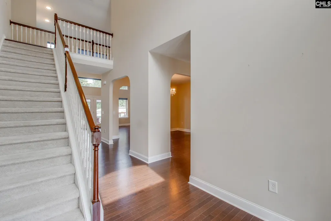
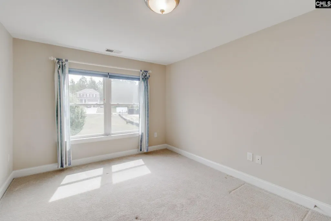
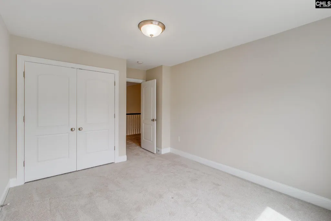
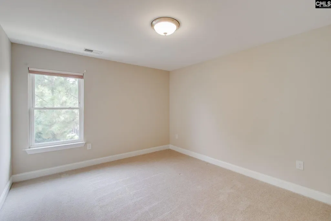
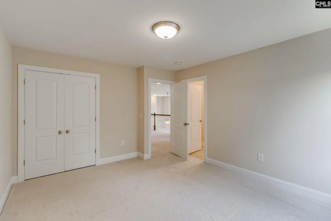
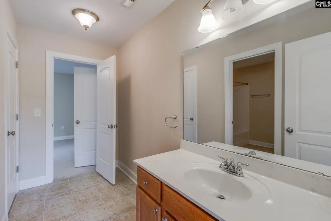
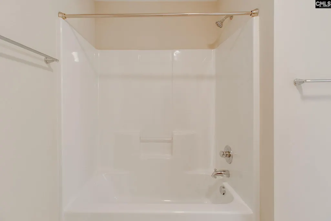
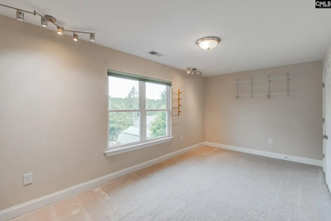
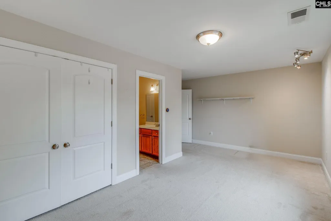
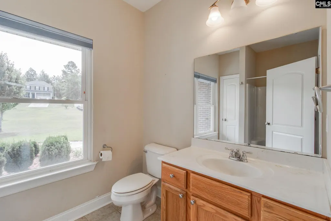
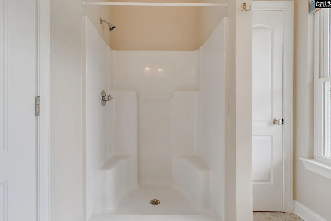
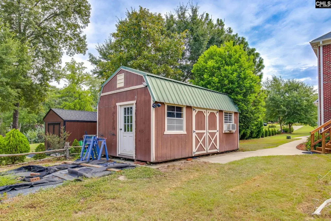
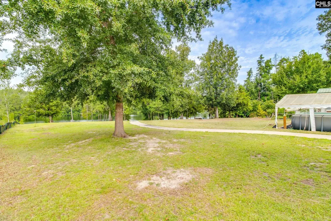
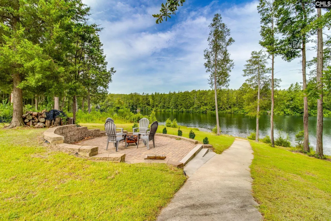
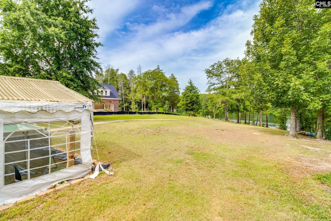
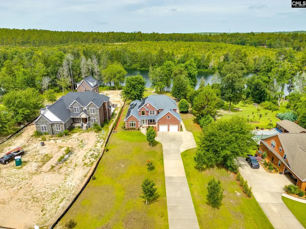
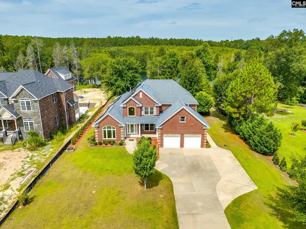
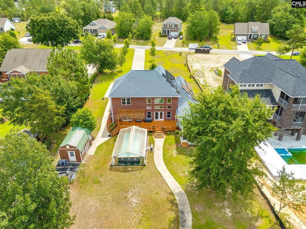
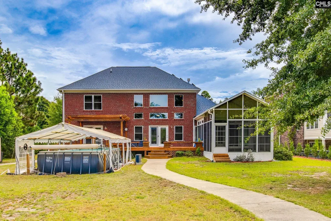
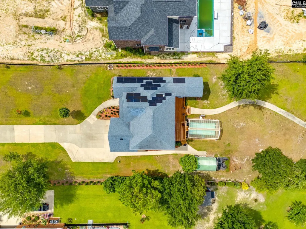
Tranquility and Serenity are what you will feel when you step into this gorgeous lake front home. Nestled on an acre in the gated community of Crystal Springs Lake. The community offers tennis courts and a boat launch for canoes and kayaks to enjoy a private, 24 Acre lake. The Primary suite is on the main floor with an amazing ensuite bath and extra-large closet and a vaulted ceiling. There is a sunroom right off of the primary suite, ideal for a hot tub, art room, fitness room. To the front of the home is a flex space perfect for a home office and there is a full guest bath on the main floor. The great room is open to the dining room and has volume ceilings and several windows for plenty of natural light and French doors leading to the beautiful deck area. The kitchen is spacious, has a breakfast bar and a breakfast nook with French doors that open to a large deck area and above ground swimming pool. Upstairs and across the catwalk you will find 3 generous guest rooms, a guest bath and a Jack and Jill bath right in between the other two guest rooms. Bedrooms are carpeted and living areas have wood flooring. The garage is very high inside and insulated. Outside, the driveway is extra wide and very long giving room for plenty of parking. There is a walkway to the backyard leading to the storage shed. The above ground pool is only 3 years old; the deck area runs the length of 3/4 of the back of the home and overlooks the lake. Meander along the sidewalk toward the lake and you will find a bricked firepit area. Enjoy fishing in your own back yard. There are gutters all around. There is so much more, this property is a must see. Disclaimer: CMLS has not reviewed and, therefore, does not endorse vendors who may appear in listings.
| Elementary School | Middle School | High School |
|---|---|---|
| Forts Pond Elementary School | Pelion Middle School | Pelion High School |
| Price History | |
|---|---|
| 7/25/2026 | Listed $625,000 |
| 8/26/2026 | 3$610,000 |
General Features
| Sewer | Septic |
|---|---|
| Heating | Central,Electric |
| Cooling | Central |
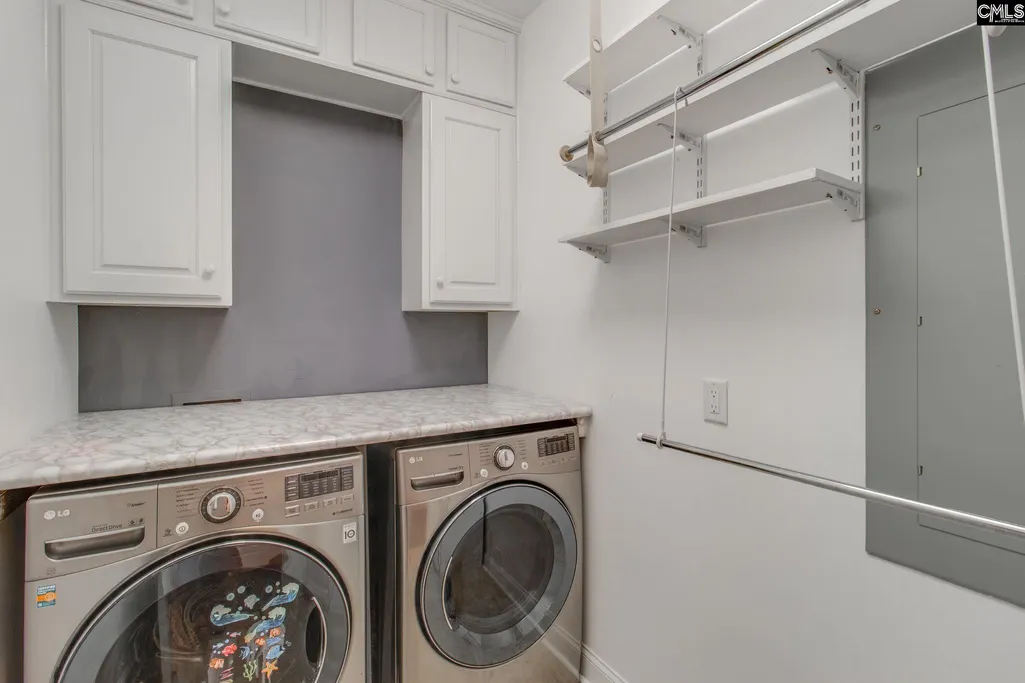
| Laundry Y/N | Utility Room |
| Water | Public |
| Garage | Garage Attached,Front Entry |
| Number of Garage Spaces | 2 |
| School District | Lexington One |
| Status | Active |
| Full Baths | 4 |
| Bathrooms | 4 |
| Subdivision | CRYSTAL SPRINGS LAKE |
| Style | Charleston |
| County | Lexington |
| Miscellaneous | Warranty (Home 12-month),Gated Community,Surround Sound Wiring |
| Class | RESIDENTIAL |
| Type | Single Family |
| Other Rooms | Sun Room,Office,Other |
| Location | On Water |
| HOA Fee Includes | Common Area Maintenance,Road Maintenance,Tennis Courts,Community Boat Ramp |
| HOA Y/N | Yes |
| Status | ACTIVE |
| Subdivision | SC |
| Area | Rural S Lexington Co - Gaston et |
| Year Built | 2014 |
| Virtual Tour | https://media.palmettofocus.com/videos/019f9132-682a-71c9-996e-9f98b40b259a?v=166 |
| Directions | South Lake 6 south to crystal Springs Drive head west to community on the left. Enter gates,home will be on the right. |
| High School | Pelion |
| City | Lexington |
| ASSN Fee | 875 |
| Middle School | Pelion |
| Elementary School | Forts Pond |
| Price Per Sq Ft Total AG | 179.78 |
| Public Remarks | Tranquility and Serenity are what you will feel when you step into this gorgeous lake front home. Nestled on an acre in the gated community of Crystal Springs Lake. The community offers tennis courts |
Interior Features
| Equipment | Dishwasher,Dryer,Refrigerator,Washer,Electric Water Heater |
|---|---|
| Basement | No Basement |
| Great Room | Fireplace,French Doors,Floors-Hardwood,Ceiling Fan |
| Kitchen | Floors-Hardwood,Pantry,Counter Tops-Granite,Recessed Lights |
| Master Bedroom | Double Vanity,Tub-Garden,Closet-His & Her,Bath-Private,Separate Shower,Ceilings-Vaulted,Ceiling Fan,Floors - Carpet |
| Formal Dining Room | Floors-Hardwood |
| Beds | 4 |
| Stories | 2 |
| Range | Self Clean |
| 3rd Bedroom | Bath-Jack & Jill Â,Ceiling Fan,Floors - Carpet |
| 4th Bedroom | Bath-Jack & Jill Â,Ceiling Fan,Floors - Carpet |
| 2nd Bedroom | Ceiling Fan,Floors - Carpet |
| Full Baths: Main | 2 |
| Full Baths: 2nd | 2 |
Exterior Features
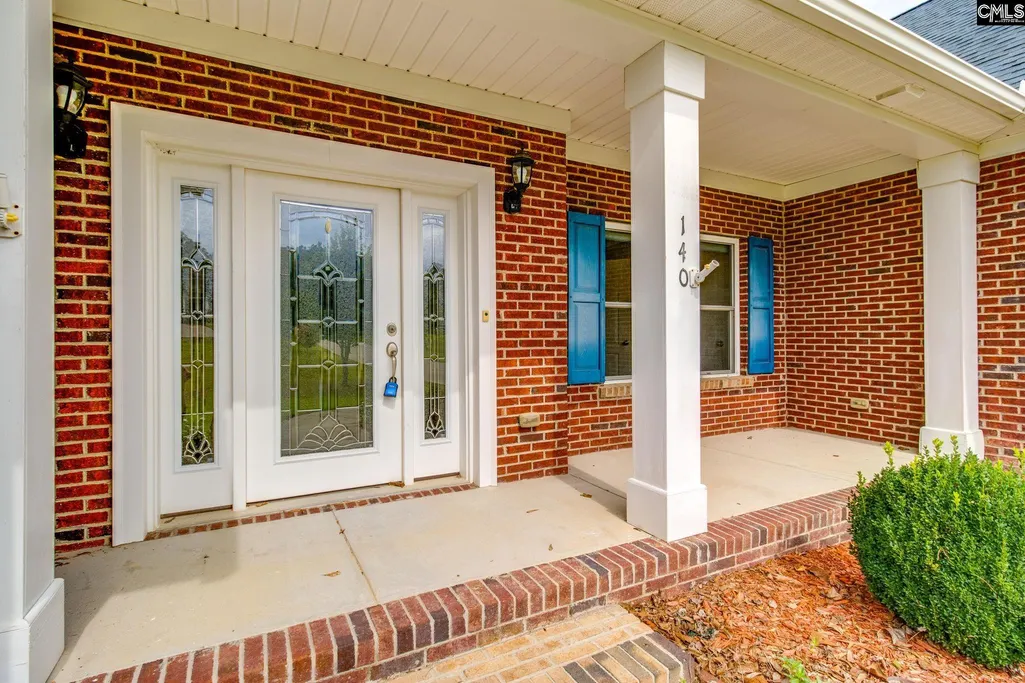
| Exterior | Deck,Sprinkler,Workshop,Gutters - Full,Front Porch - Covered,Lake Fed Irrigation |
|---|---|
| Foundation | Crawl Space |
| Water Frontage | 126 |
| Pool | Yes |
| Road Type | Paved |
| Exterior Finish | Brick-All Sides-AbvFound |
| House Faces | East |
| Lot Size Area | 1.01 |
| Lot Size | 104x382 |
| Water Frontage Type | Common Lake |
Amenities
- Foreclosure
- Views
- Short Sale
- New Construction
- Adult 55+
- Lease To Own
- No HOA Fees
- Furnished
- Primary On Main
- Air Conditioning
- Seller Finance
- Green
- Fixer Upper
- Horse
- Golf
- Fireplace
- Deck
- Garage
- Basement
- Pool
Property vs Single Family Average in 29073
Price
Year Built
Visits
 The data relating to real estate for sale on this web site comes in part from the South Carolina - CML Consolidated Multiple Listings. Real estate listings held by brokerage firms other than Columbia are marked with the IDX logo.
All information deemed reliable but not guaranteed and should be independently verified. All properties are subject to prior sale, change or withdrawal. Neither listing broker(s) nor Columbia shall be responsible for any typographical errors, misinformation, misprints
The data relating to real estate for sale on this web site comes in part from the South Carolina - CML Consolidated Multiple Listings. Real estate listings held by brokerage firms other than Columbia are marked with the IDX logo.
All information deemed reliable but not guaranteed and should be independently verified. All properties are subject to prior sale, change or withdrawal. Neither listing broker(s) nor Columbia shall be responsible for any typographical errors, misinformation, misprints
