
Open House Sun, Sep 13th 01:00 PM - 03:00 PM
Address
310 Black Walnut Lane, Blythewood, SC
Price
$ 735,000
Property Attributes
- MLS#639091
- TypeSingle Family
- Listing Status Active
- CountyRICHLAND
- CityBlythewood
- AreaColumbia Northeast
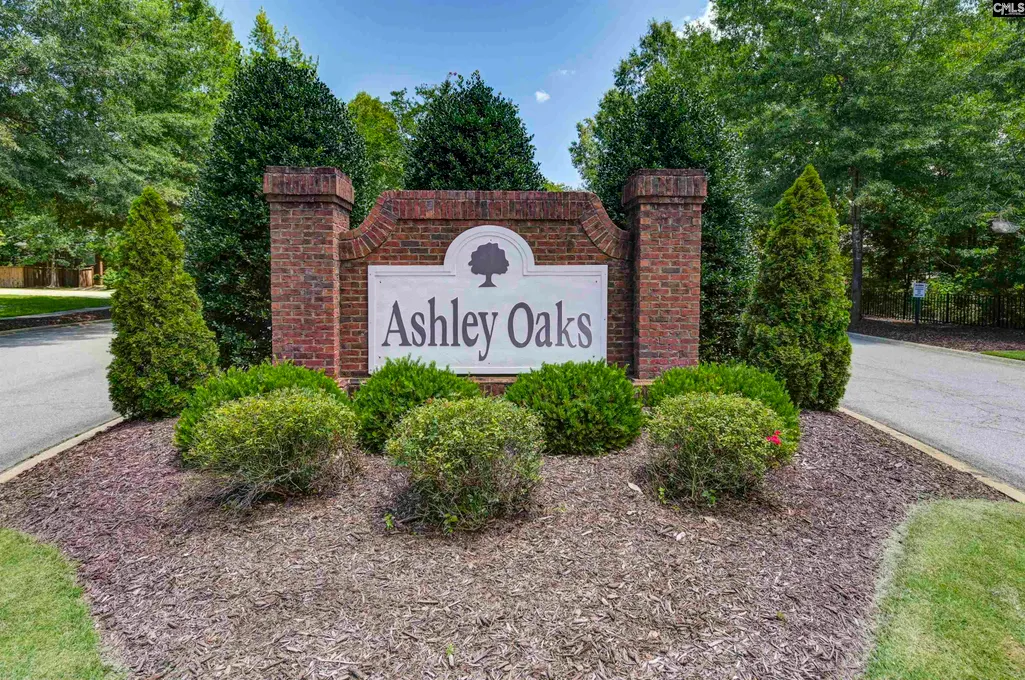
- NeighborhoodAshley Oaks
- Zip29016
- StyleTraditional
- Year Built2012
- Price$ 735,000
- Bedrooms5
- Full Bathrooms4
- Half Bathrooms1
- Sqr Footage6069
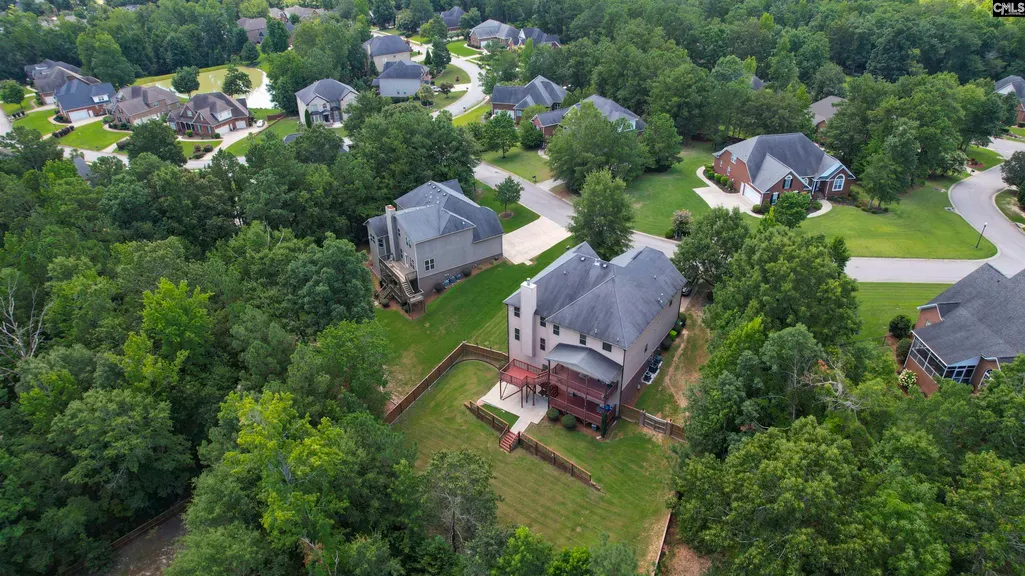
- Lot Size0.53 Acres
Data Source:
Consolidated Multiple Listing Service (CMLS)
Property Description
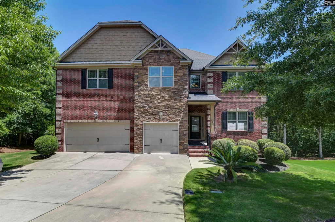
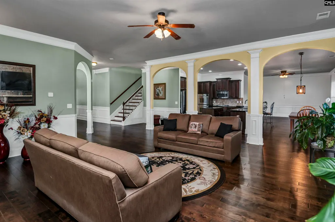
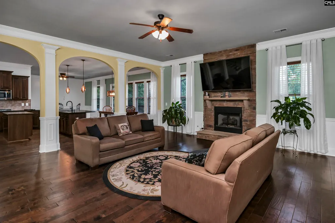
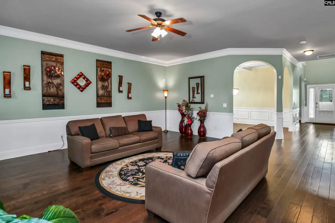
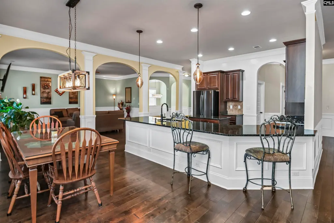
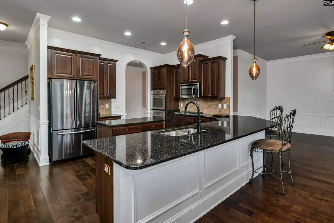
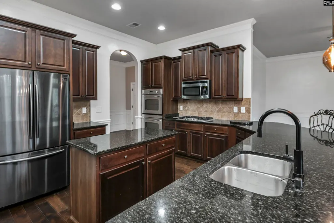
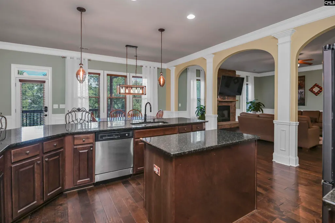
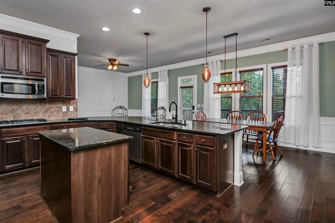
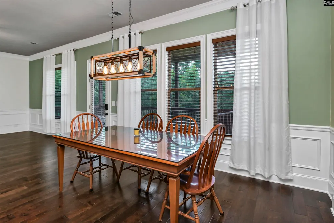
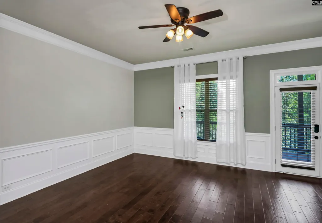
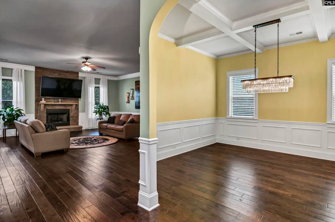
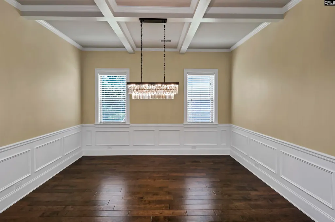
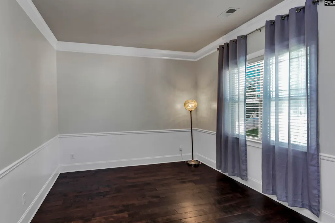
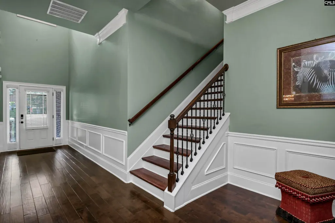
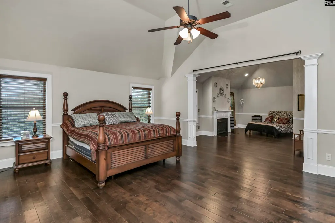
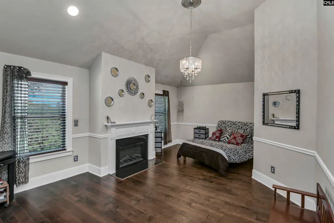
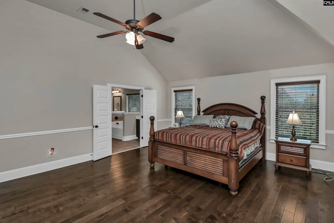
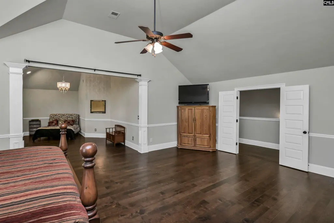
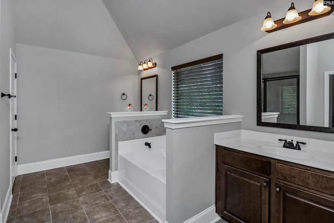
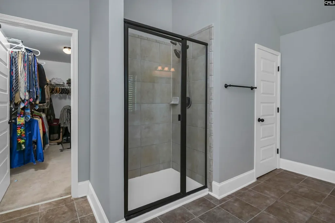
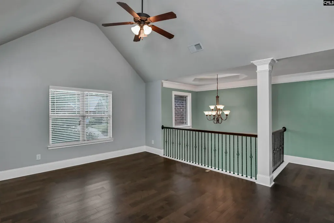
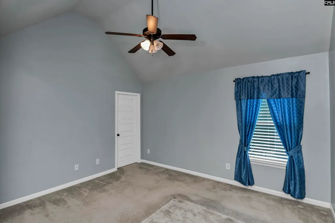
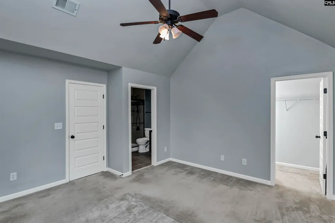
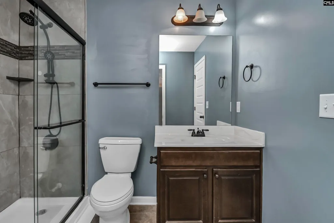
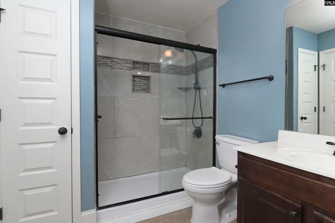
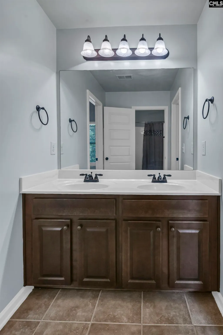
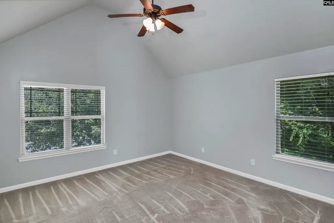
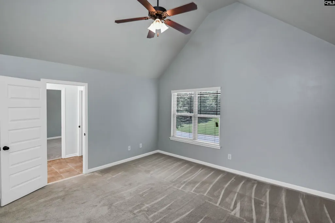
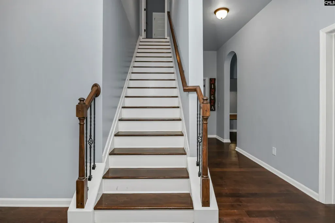
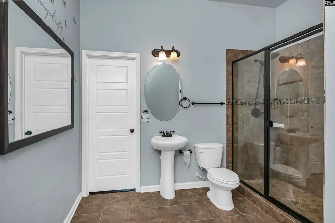
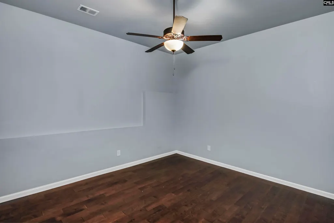
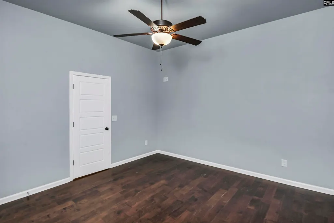
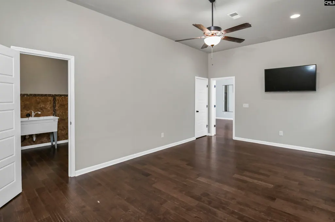
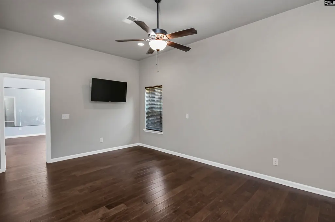
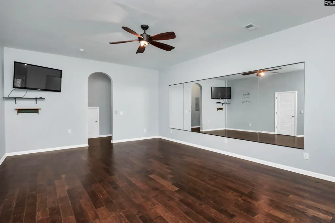
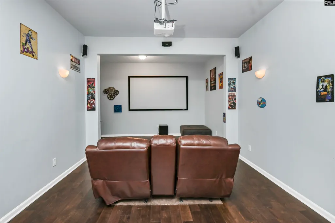
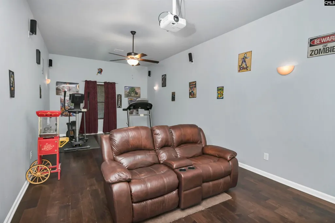
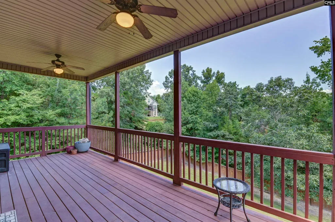
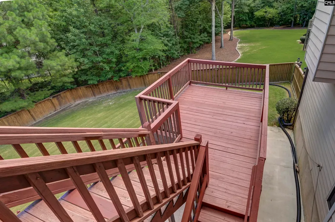
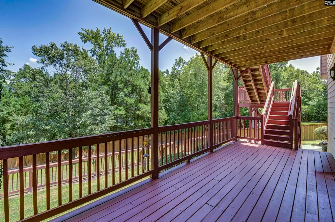
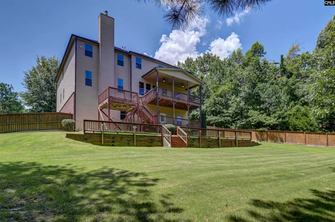
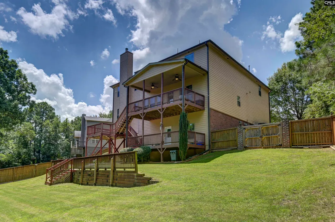
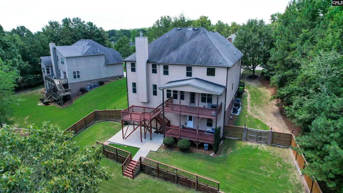
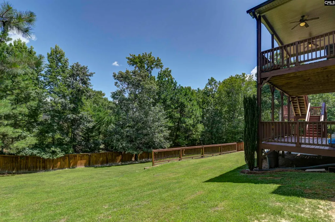
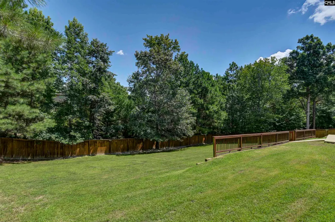
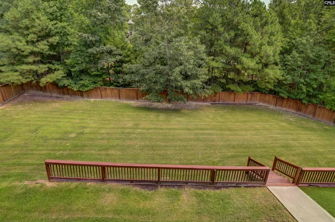
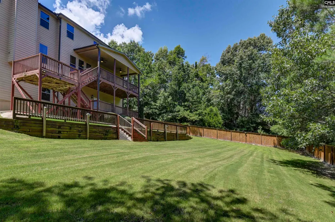
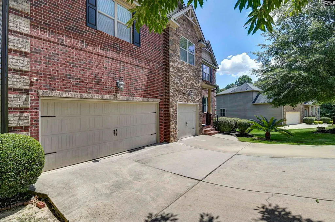
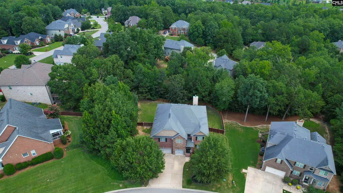
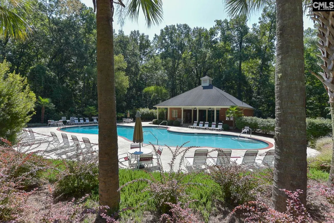
Experience luxury living in this exceptional Ashley Oaks home offering over 6,000 square feet of beautifully designed living space. Rich engineered hardwood flooring, soaring 9-foot ceilings, and extensive crown molding throughout the first floor create timeless elegance. The gourmet kitchen features granite countertops, abundant cabinetry, a walk-in pantry, and opens to the spacious family room with a stunning floor-to-ceiling stone gas fireplace. This home offers 5 bedrooms, 4.5 baths, and a 3-car garage. The luxurious owner's suite includes a private sitting room with an electric fireplace, dual vanities, and a spa-inspired bath. Three upstairs guest bedrooms are comfortably carpeted. The rare finished walkout basement features a private home theater (equipment conveys), fitness room, additional bedroom and full bath, plus flexible space perfect for entertaining, guests, or multigenerational living.Enjoy three expansive rear decks overlooking the fenced backyard. Ideally located in sought-after Ashley Oaks with neighborhood pool amenities, just minutes from Scout Motors, I-77, shopping, dining, Fort Jackson, and downtown Columbia. Recent oversized HVAC installation and a professionally inspected roof provide added peace of mind. Luxury, space, and location this home truly has it all! Disclaimer: CMLS has not reviewed and, therefore, does not endorse vendors who may appear in listings.
| Elementary School | Middle School | High School |
|---|---|---|
| Bethel-Hanberry Elementary School | Muller Road Middle School | Westwood High School |
| Price History | |
|---|---|
| 7/21/2026 | Listed $735,000 |
General Features
| Sewer | Public |
|---|---|
| Heating | Central |
| Cooling | Central |
| Laundry Y/N | Electric,Heated Space |
| Water | Public |
| Garage | Garage Attached,Front Entry |
| Number of Garage Spaces | 3 |
| School District | Richland Two |
| Status | Active |
| Full Baths | 4 |
| Half Baths | 1 |
| Bathrooms | 5 |
| Subdivision | ASHLEY OAKS |
| Style | Traditional |
| County | Richland |
| Miscellaneous | Community Pool |
| Class | RESIDENTIAL |
| Type | Single Family |
| Other Rooms | Other |
| HOA Fee Includes | Clubhouse,Common Area Maintenance,Assoc Fee Includes Pool,Road Maintenance,Sidewalk Maintenance,Street Light Maintenance,Green Areas |
| HOA Y/N | Yes |
| Status | ACTIVE |
| Subdivision | SC |
| Short Sale Y/N | No |
| Area | Columbia Northeast |
| Year Built | 2012 |
| Virtual Tour | https://youtu.be/RwyfaBvJiEs |
| Directions | I-77 North to Exit 27 Blythewood Road. Left onto Blythewood Road. Left onto Fulmer. Left into Ashley Oaks onto Winding Oak Way. Left onto Wild Hickory Lane. Right onto Black Walnut Lane. |
| High School | Westwood |
| City | Blythewood |
| ASSN Fee | 575 |
| Middle School | Muller Road |
| Elementary School | Bethel-Hanberry |
| Price Per Sq Ft Total AG | 121.11 |
| Public Remarks | Experience luxury living in this exceptional Ashley Oaks home offering over 6,000 square feet of beautifully designed living space. Rich engineered hardwood flooring,soaring 9-foot ceilings,and exten |
Interior Features
| Equipment | Dishwasher,Disposal,Dryer,Washer,Microwave Built In |
|---|---|
| Basement | Yes Basement |
| Great Room | Fireplace,Molding,Ceilings-High (over 9 Ft),Ceiling Fan,Floors-EngineeredHardwood |
| Kitchen | Eat In,Island,Pantry,Counter Tops-Granite,Cabinets-Stained,Backsplash-Tiled,Recessed Lights,Floors-EngineeredHardwood |
| Interior Features | Attic Storage,Garage Opener,Security System-Owned,Smoke Detector,Attic Pull-Down Access |
| Fireplace | Electric,Gas Log-Natural |
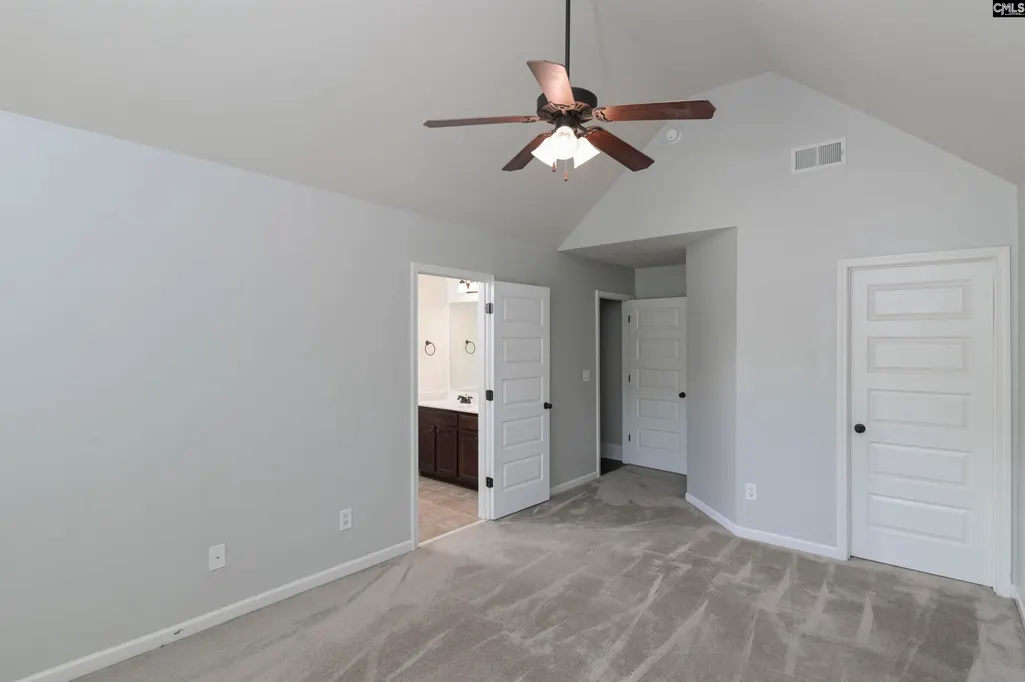
| Master Bedroom | Fireplace,French Doors,Tub-Garden,Closet-His & Her,Bath-Private,Separate Shower,Sitting Room,Closet-Walk in,Ceilings-Vaulted,Ceilings-High (over 9 Ft),Ceiling Fan,Separate Water Closet,Floors-Eng |
| Formal Dining Room | Ceilings-High (over 9 Ft),Floors-EngineeredHardwood,Ceilings â Coffered |
| Beds | 5 |
| Stories | 3 |
| Range | Built-in,Double Oven,Gas |
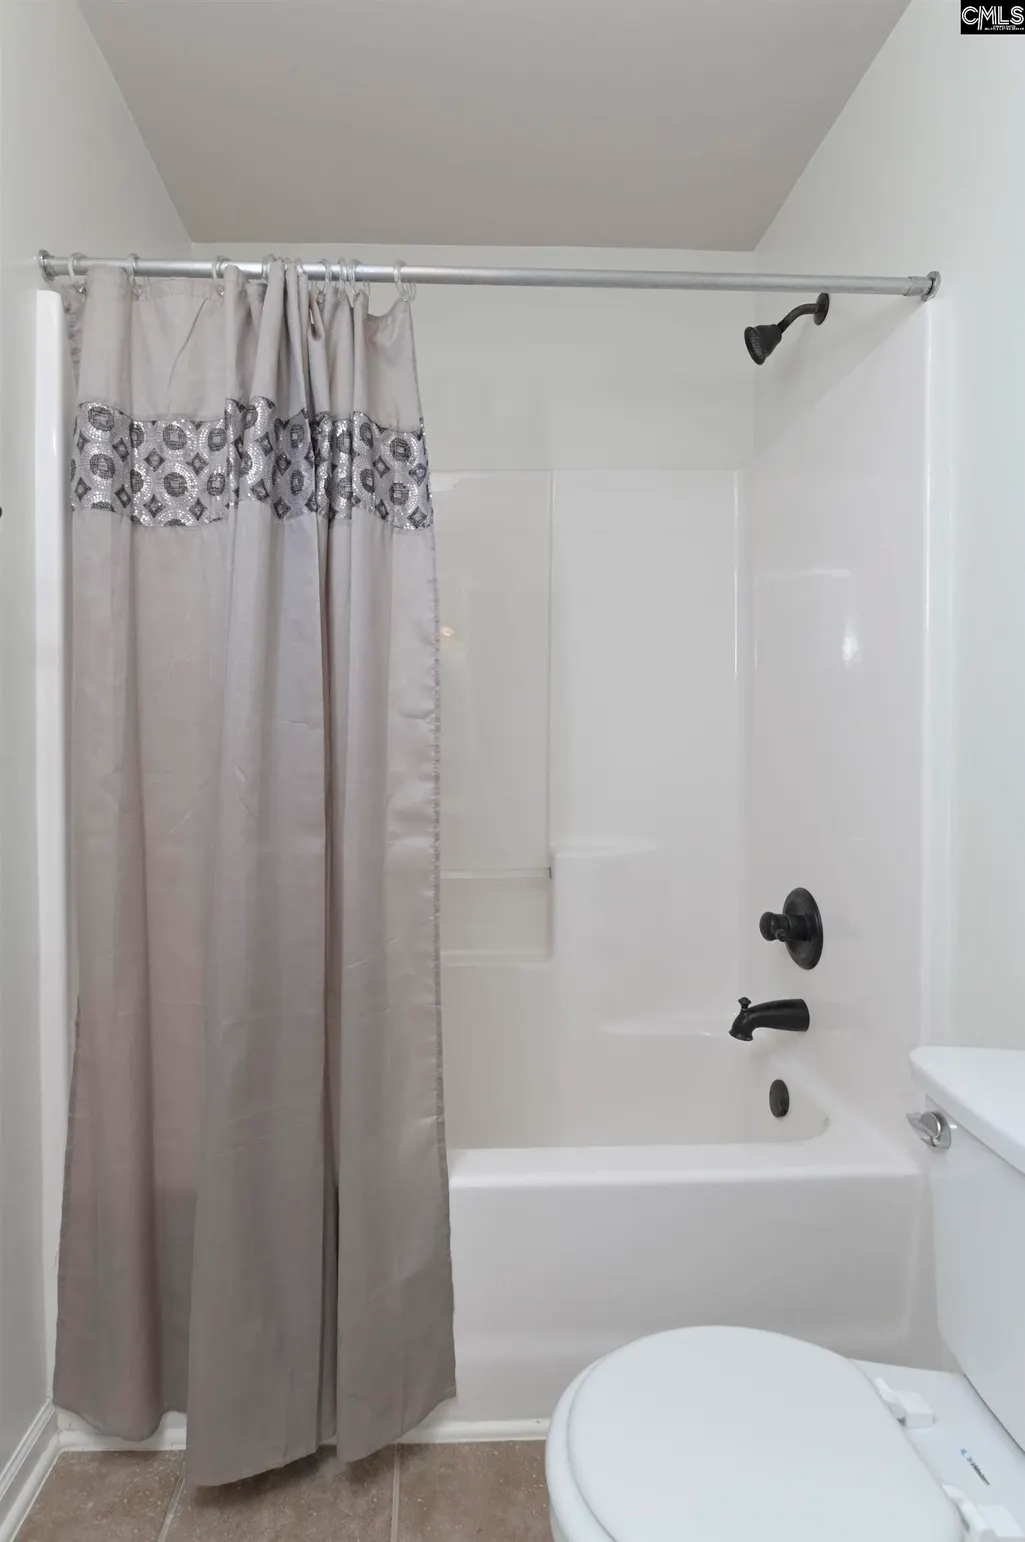
| 3rd Bedroom | Bath-Shared,Closet-Walk in,Tub-Shower,Ceilings-High (over 9 Ft),Ceilings-Vaulted,Bath-Jack & Jill Â,Floors - Carpet |
| 4th Bedroom | Bath-Shared,Closet-Walk in,Ceilings-High (over 9 Ft),Ceilings-Vaulted,Bath-Jack & Jill Â,Floors - Carpet |
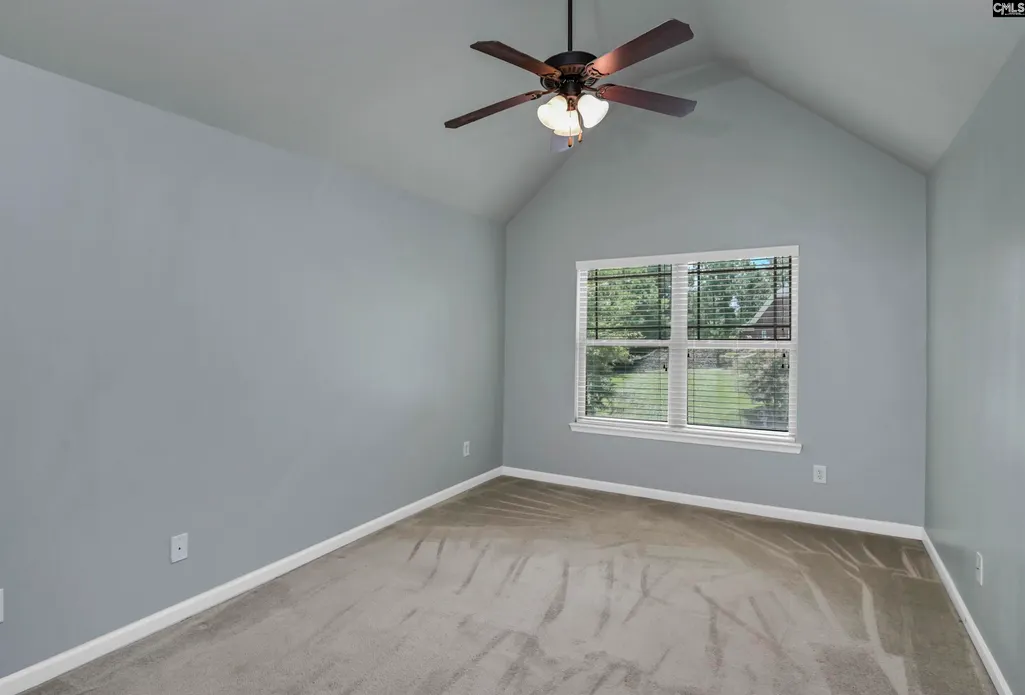
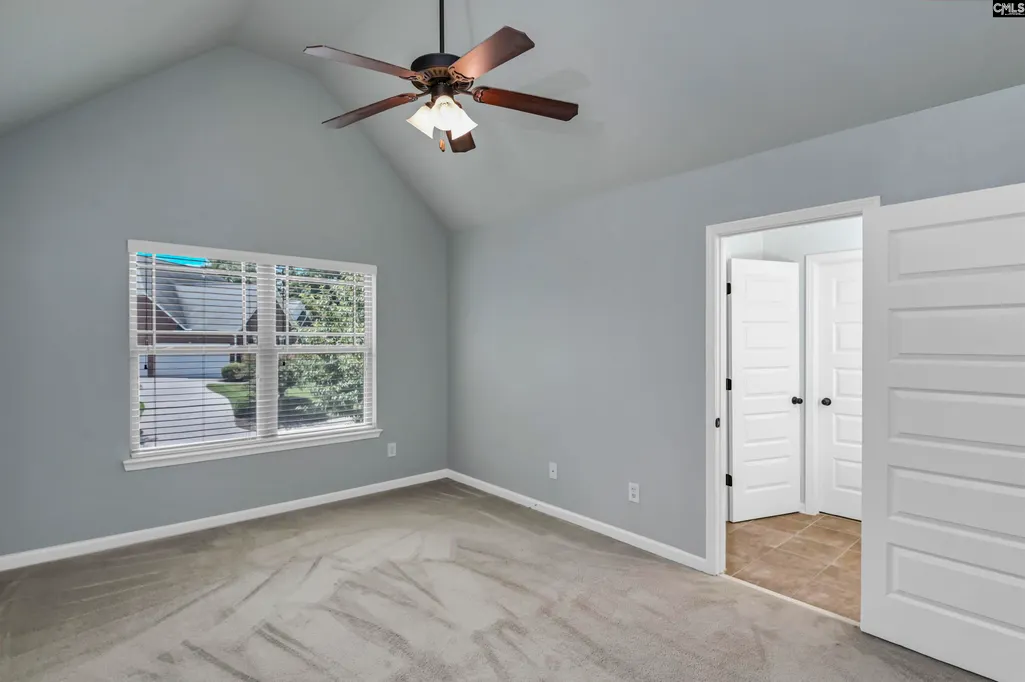
| 2nd Bedroom | Bath-Shared,Closet-Walk in,Ceilings-Vaulted,Ceiling Fan,Closet-Private,Floors - Carpet |
| Lower Level | Finished |
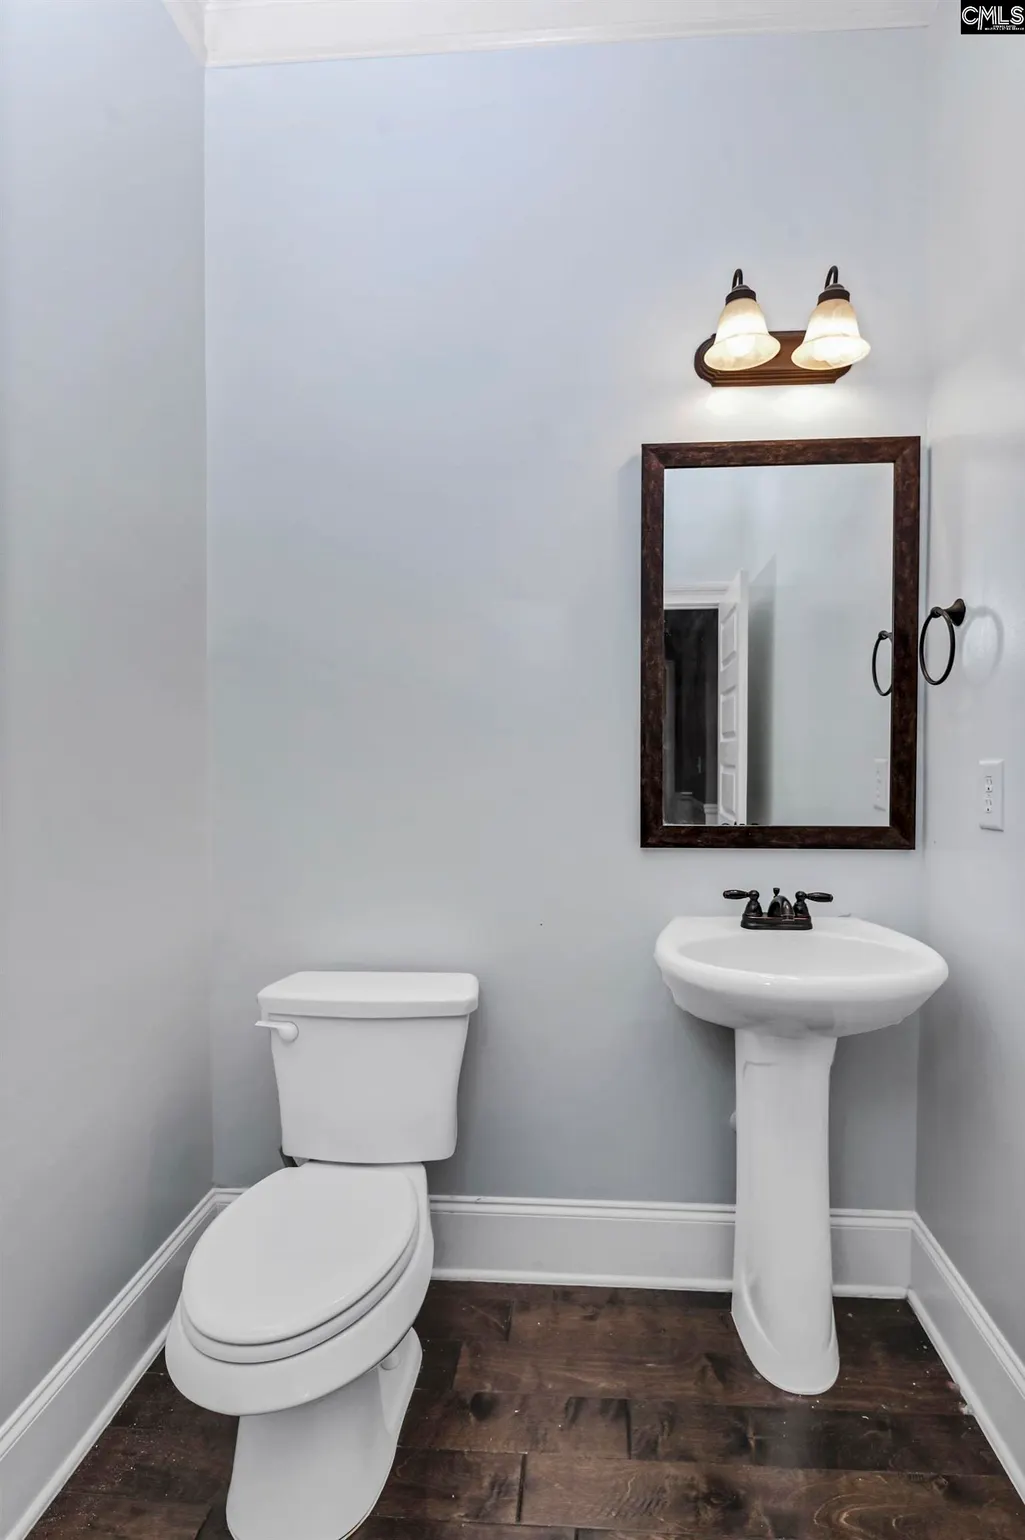
| Half Baths: Main | 1 |
| Full Baths: Bsmt | 1 |
| Full Baths: 2nd | 3 |
| Formal Living Room | Molding,Ceilings-High (over 9 Ft),Floors-EngineeredHardwood |
| 5th Bedroom | Bath-Shared,Ceilings-High (over 9 Ft),Ceiling Fan,Floors-EngineeredHardwood |
Exterior Features
| Exterior | Gutters - Full |
|---|---|
| Foundation | Slab |
| Fencing | Rear Only Wood |
| Parking Spaces | 3 |
| Road Type | Paved |
| Exterior Finish | Brick-Partial-AbvFound,Fiber Cement-Hardy Plank |
| House Faces | Southeast |
| Lot Size Area | 0.53 |
Amenities
- Foreclosure
- Views
- Short Sale
- New Construction
- Adult 55+
- Lease To Own
- No HOA Fees
- Furnished
- Primary On Main
- Air Conditioning
- Seller Finance
- Green
- Fixer Upper
- Horse
- Golf
- Fireplace
- Deck
- Garage
- Basement
- Pool
Property vs Single Family Average in 29016
Price
Year Built
Visits
 The data relating to real estate for sale on this web site comes in part from the South Carolina - CML Consolidated Multiple Listings. Real estate listings held by brokerage firms other than Columbia are marked with the IDX logo.
All information deemed reliable but not guaranteed and should be independently verified. All properties are subject to prior sale, change or withdrawal. Neither listing broker(s) nor Columbia shall be responsible for any typographical errors, misinformation, misprints
The data relating to real estate for sale on this web site comes in part from the South Carolina - CML Consolidated Multiple Listings. Real estate listings held by brokerage firms other than Columbia are marked with the IDX logo.
All information deemed reliable but not guaranteed and should be independently verified. All properties are subject to prior sale, change or withdrawal. Neither listing broker(s) nor Columbia shall be responsible for any typographical errors, misinformation, misprints
