
Waterfront - Primary on Main
Address
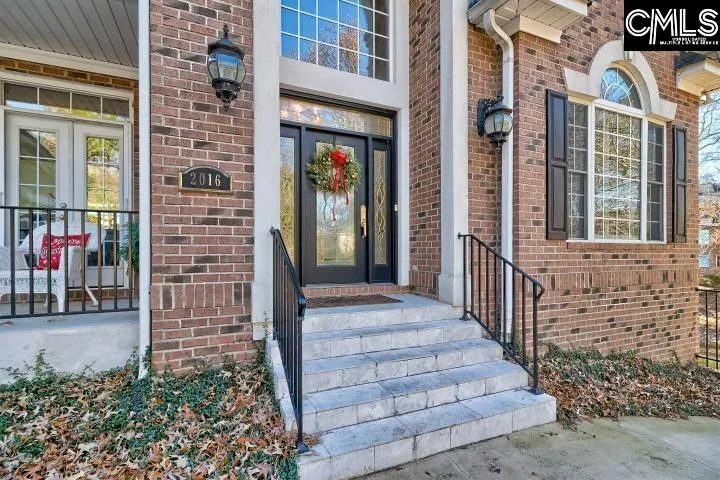
2016 Amicks Ferry Road, Chapin, SC
Price
$ 2,200,000
Property Attributes
- MLS#635643
- TypeSingle Family
- Listing Status Active
- CountyLEXINGTON
- CityChapin
- AreaLake Murray
- NeighborhoodMagnolia Key
- Zip29036
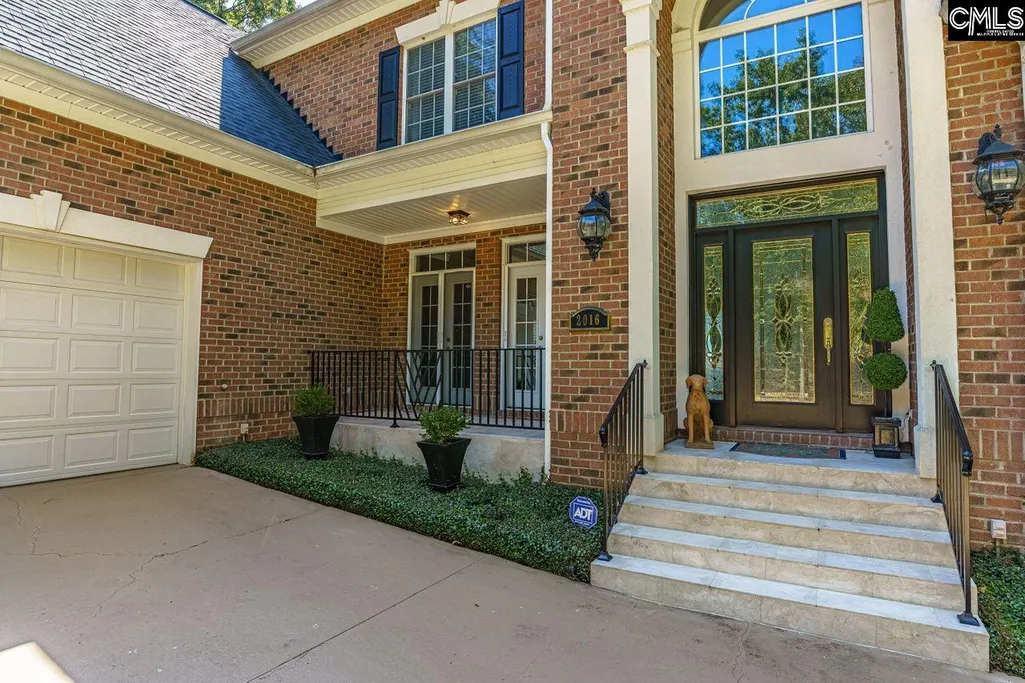
- StyleTraditional
- Year Built2005
- Price$ 2,200,000
- Bedrooms5
- Full Bathrooms4
- Half Bathrooms1
- Sqr Footage5600
- Lot Size1.3 Acres
Data Source:
Consolidated Multiple Listing Service (CMLS)
Property Description
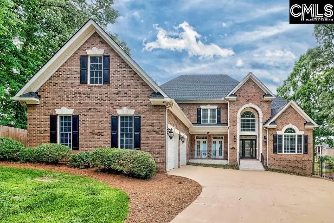
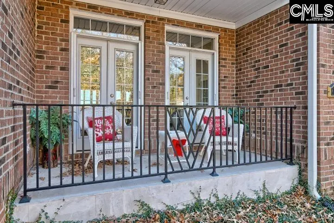
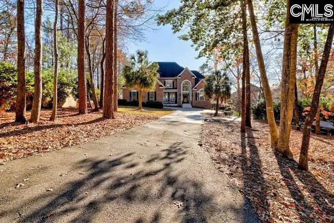
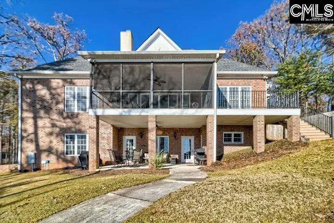
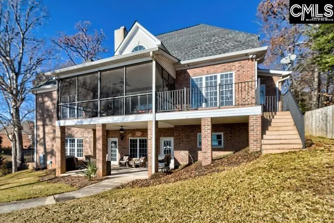
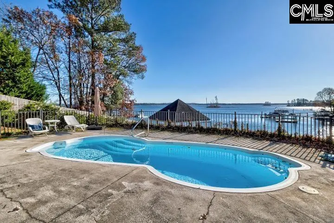
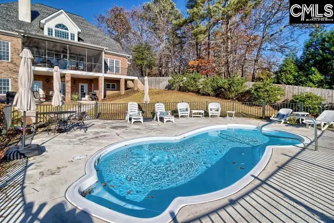
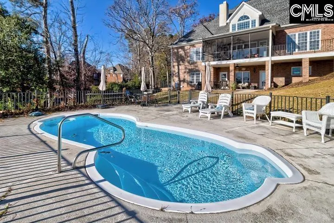
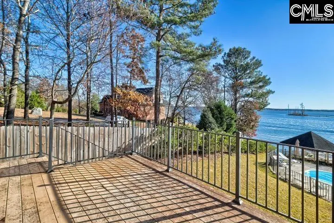
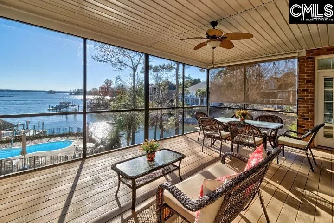
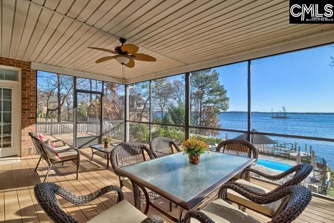
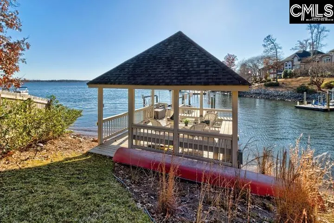
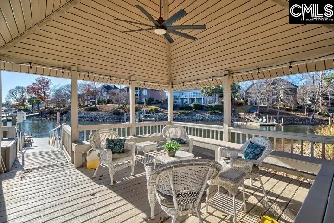
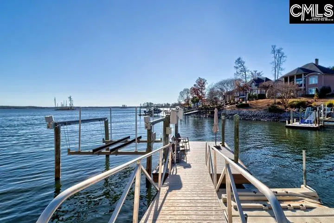
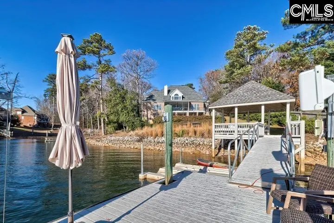
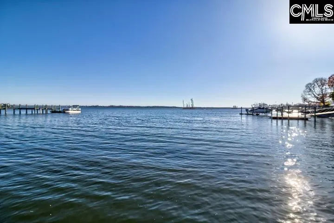
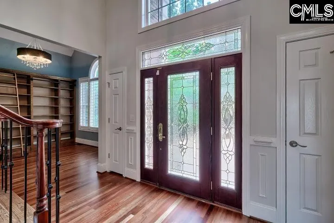
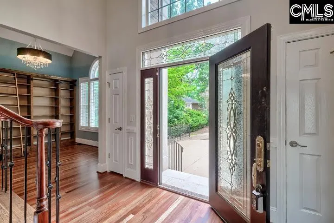
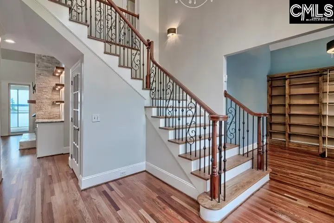
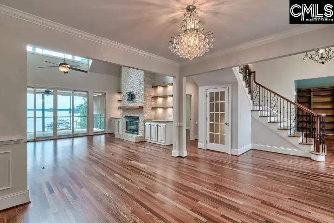
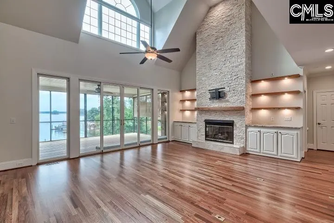
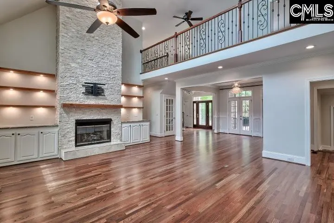
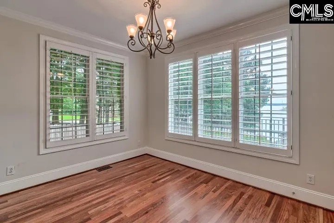
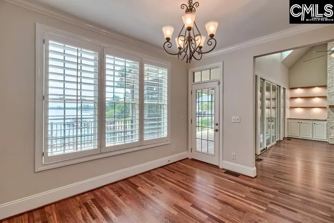
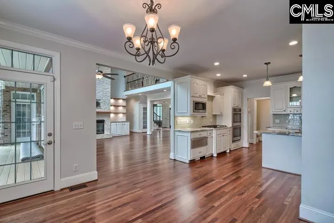
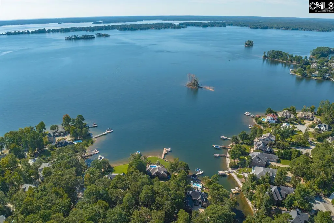
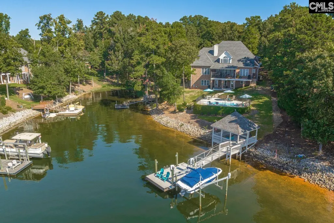
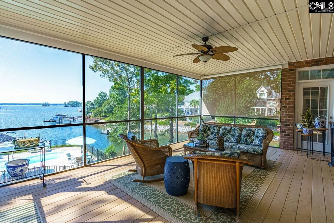
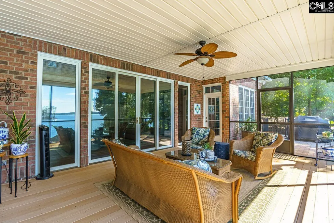
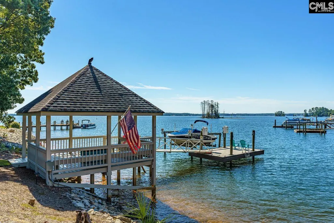
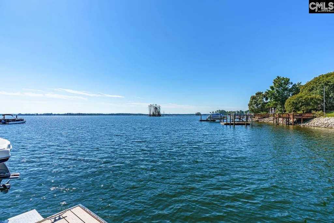
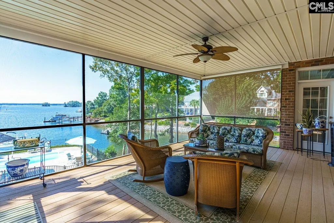
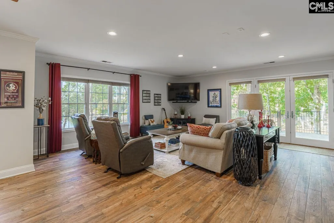
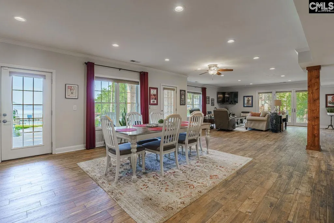
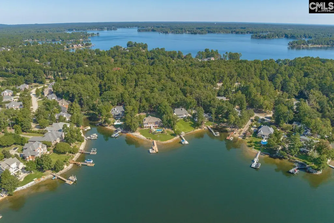
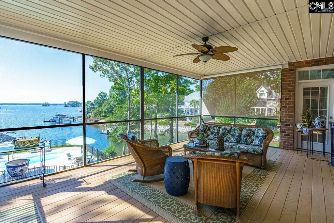
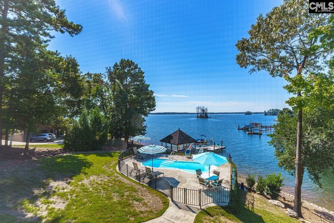
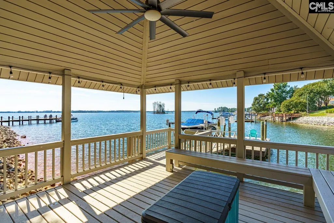
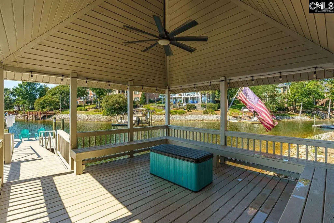
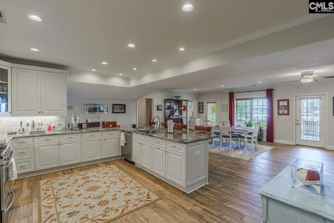
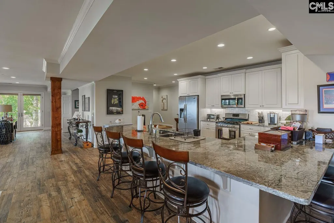
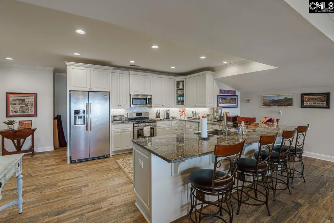
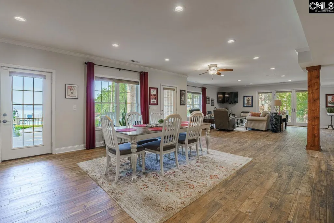
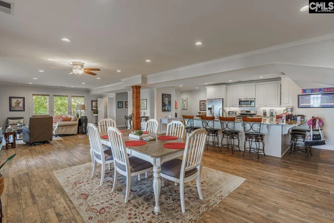
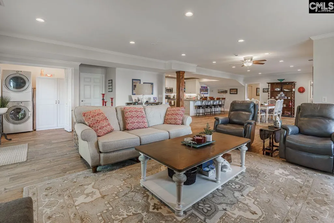
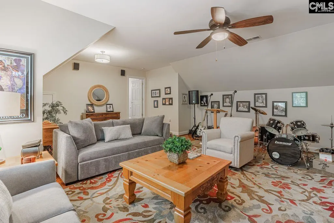
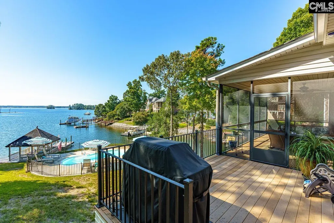
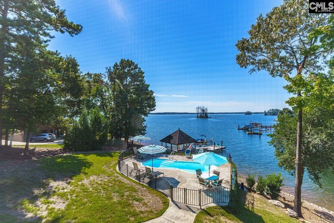
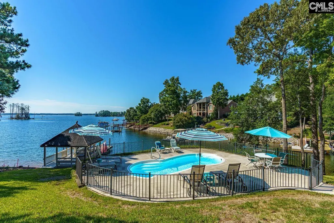
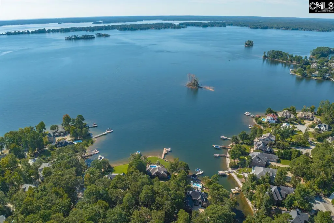
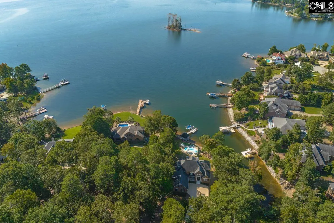
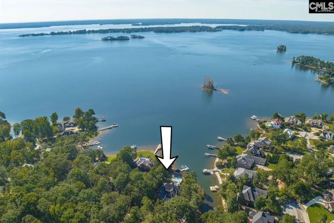
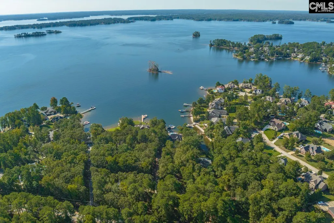
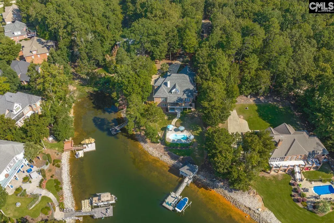
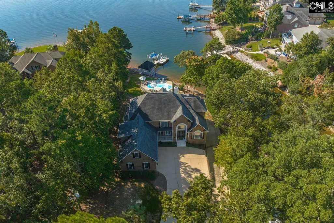
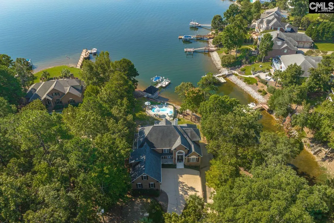
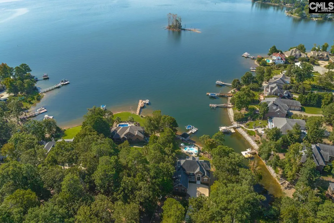
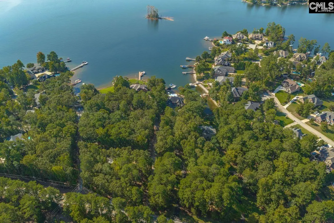
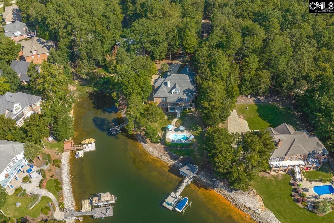
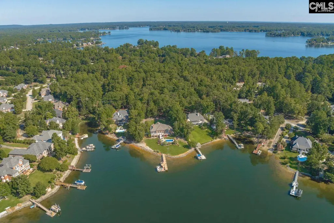
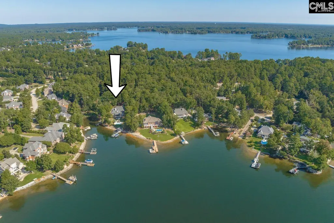
Beautiful lake-front estate. Multi-generational home with lower level suite, kitchen and living areas, along with pool Gazebo, motorized dock, and boat lift. Many, many extras. Disclaimer: CMLS has not reviewed and, therefore, does not endorse vendors who may appear in listings.
| Elementary School | Middle School | High School |
|---|---|---|
| Piney Woods Elementary | Chapin Middle School | Chapin High School |
| Price History | |
|---|---|
| 6/4/2026 | Listed $2,200,000 |
General Features
| Sewer | Public |
|---|---|
| Heating | Heat Pump 1st Lvl,Heat Pump 2nd Lvl,Zoned,Multiple Units |
| Cooling | Central,Heat Pump 1st Lvl,Heat Pump 2nd Lvl,Zoned,Multiple Units |
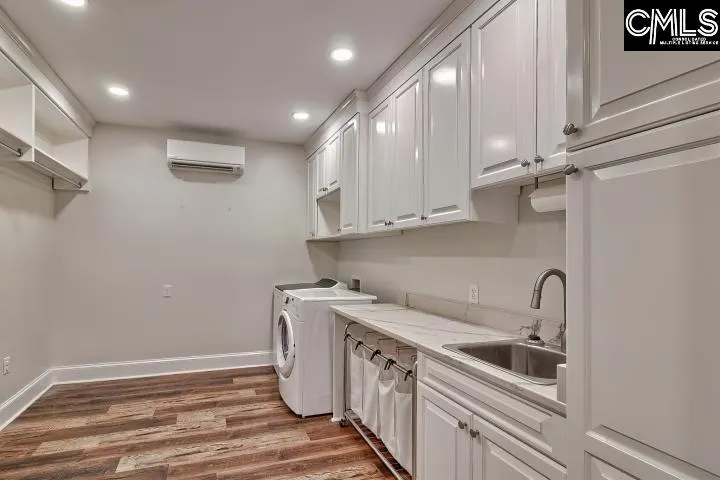
| Laundry Y/N | Utility Room |
| Water | Public |
| Garage | Garage Attached,side-entry |
| Number of Garage Spaces | 2 |
| School District | Lexington/Richland Five |
| Status | Active |
| Full Baths | 4 |
| Half Baths | 1 |
| Bathrooms | 5 |
| Subdivision | MAGNOLIA KEY |
| Style | Traditional |
| County | Lexington |
| Class | RESIDENTIAL |
| Type | Single Family |
| HOA Y/N | Yes |
| Status | ACTIVE |
| Subdivision | SC |
| Area | Lake Murray (Irmo,Chapin Side) |
| Year Built | 2005 |
| Directions | Amicks Ferry Rd. from Chapin,past entrance to Timberlake Golf,2016 second drive on right past Magnolia Key entrance. |
| High School | Chapin |
| City | Chapin |
| ASSN Fee | 395 |
| Middle School | Chapin |
| Elementary School | Piney Woods Elementary |
| Price Per Sq Ft Total AG | 392.86 |
| Public Remarks | Beautiful lake-front estate. Multi-generational home with lower level suite,kitchen and living areas,along with pool Gazebo,motorized dock,and boat lift. Many,many extras. Disclaimer: CMLS has not r |
Interior Features
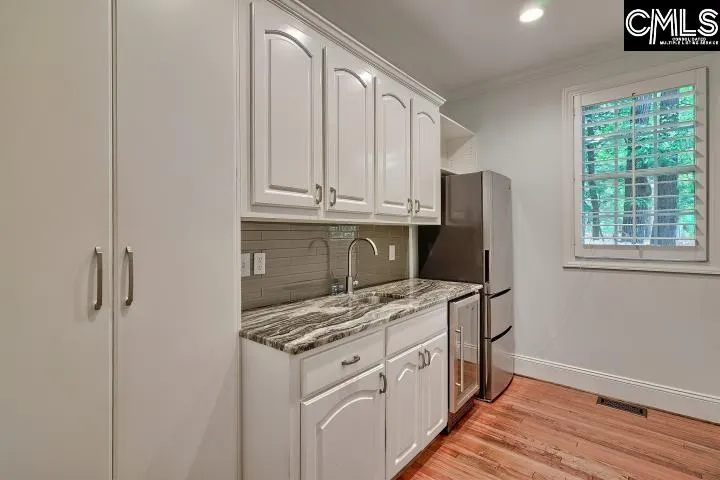
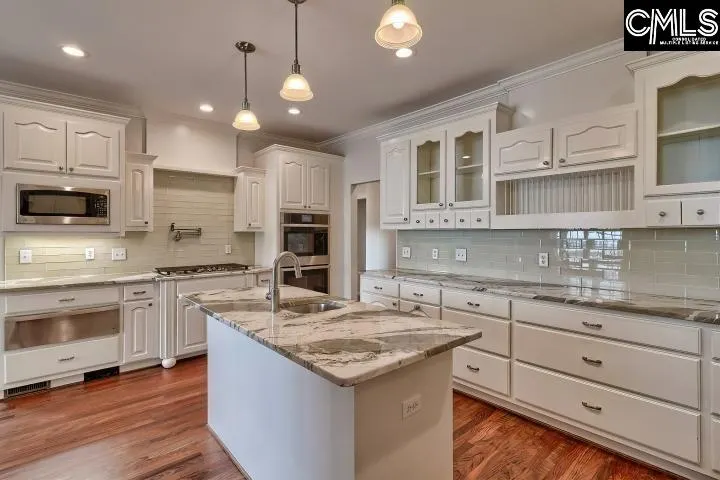
| Equipment | Dishwasher,Disposal,Dryer,Refrigerator,Wine Cooler,Microwave Built In,Pot Filler,Stove Exhaust Vented Exte,Tankless H20,Gas Water Heater,Electric Water Heater |
|---|---|
| Basement | No Basement |
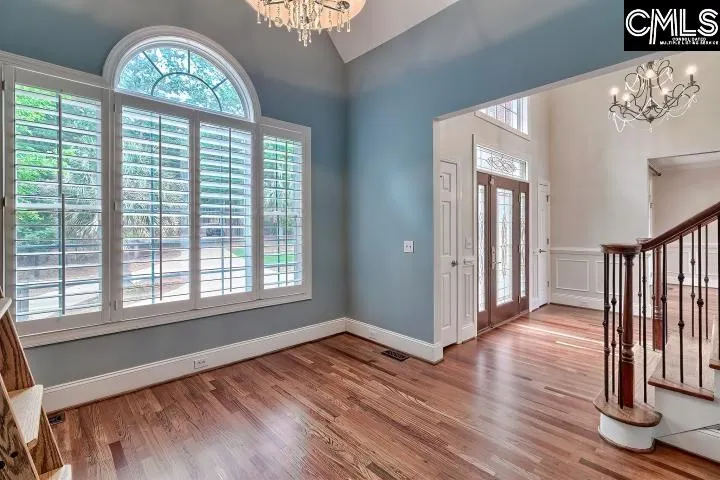
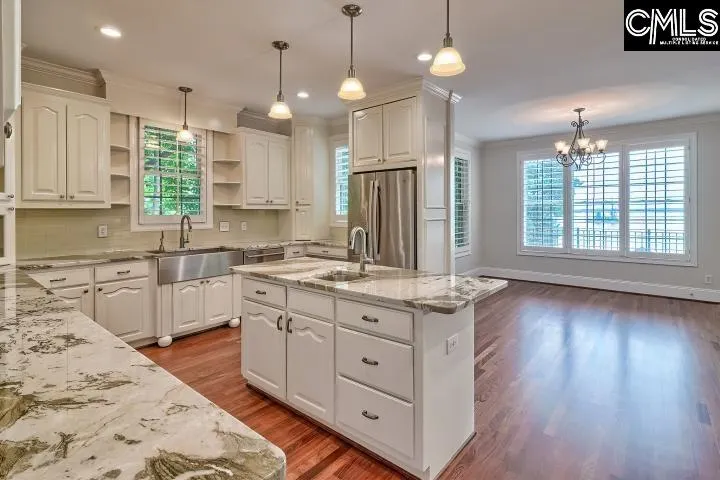
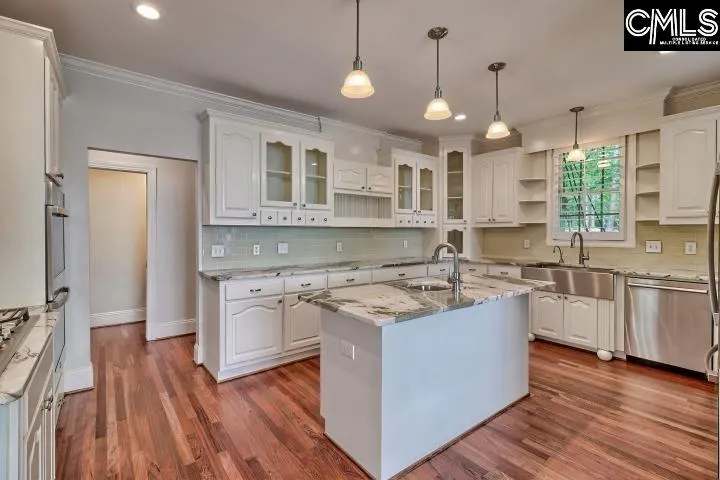
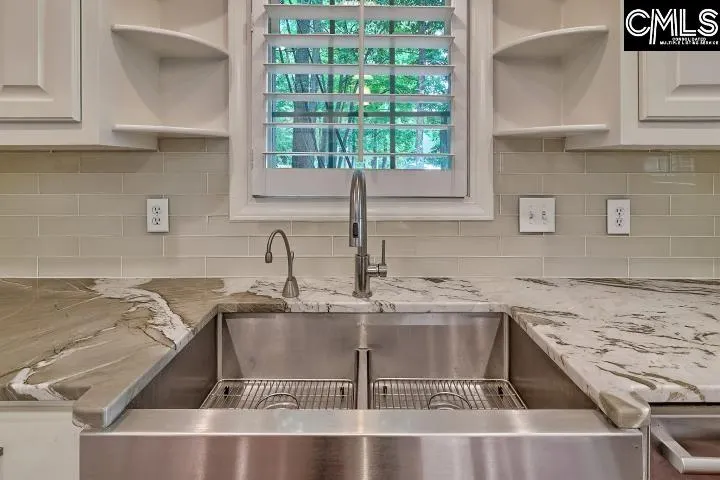
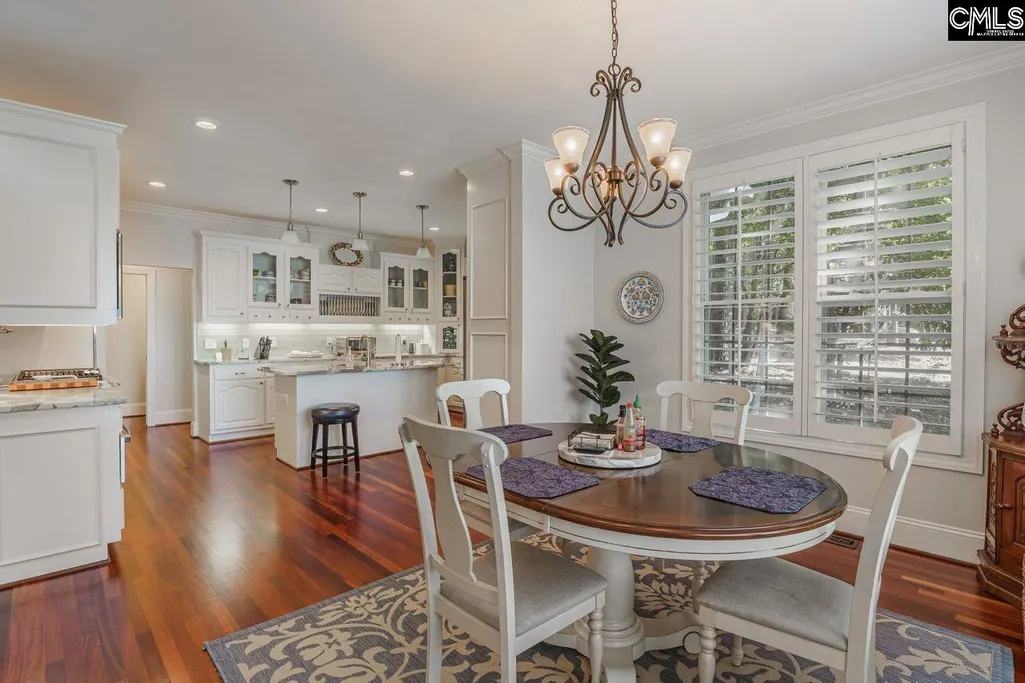
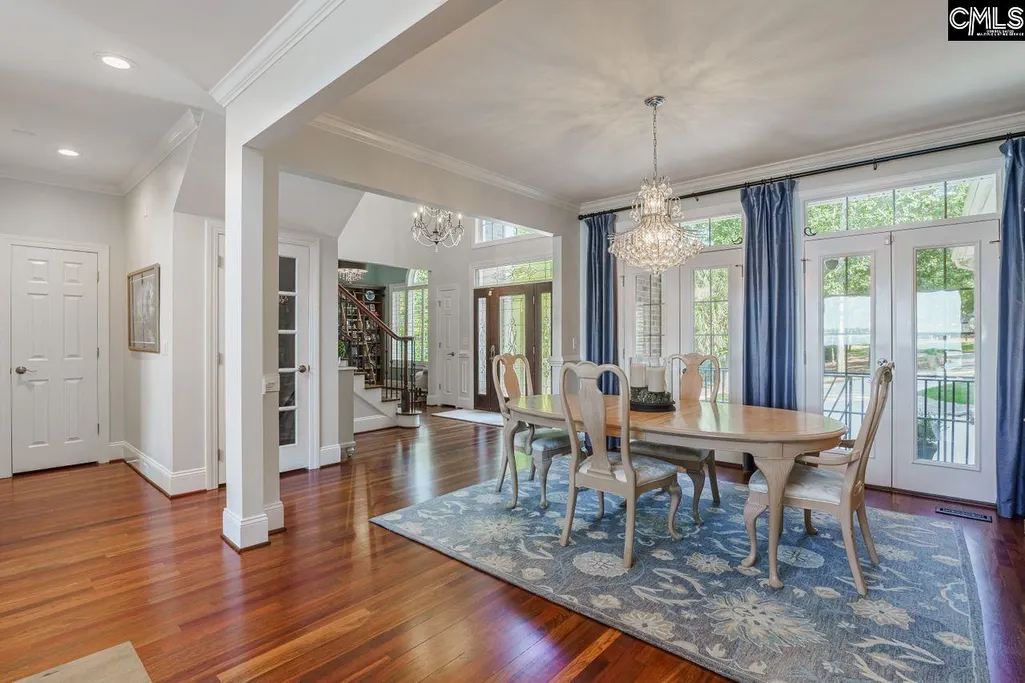
| Kitchen | Floors-Hardwood,Island,Pantry,Backsplash-Granite,Backsplash-Tiled,Cabinets-Painted,Prep Sink,Recessed Lights,Second Kitchen,Wetbar |
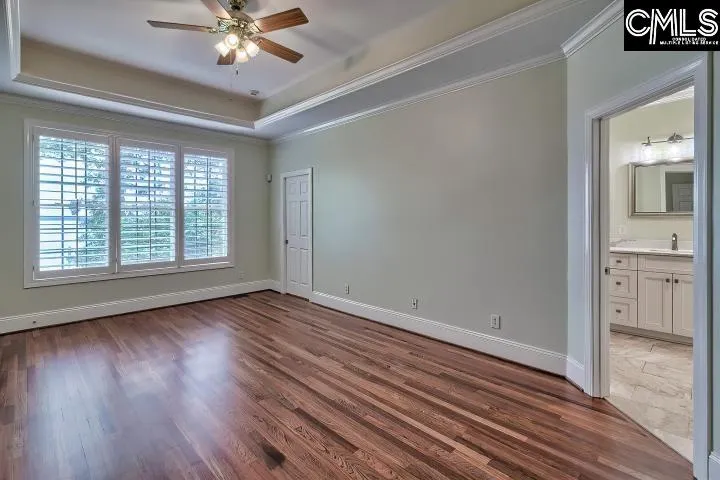
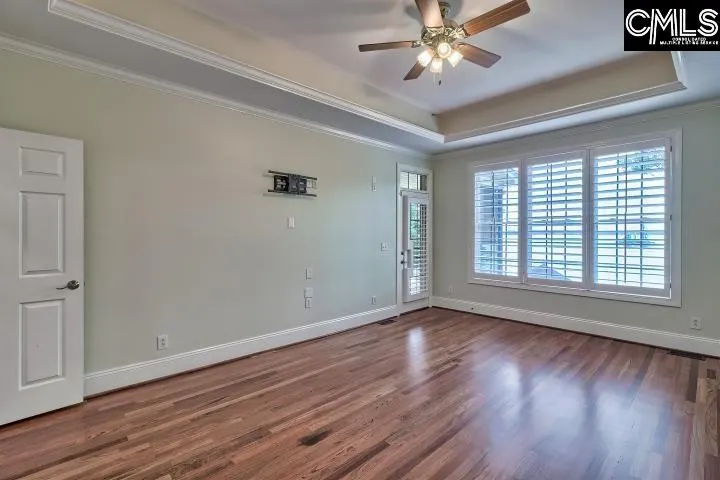
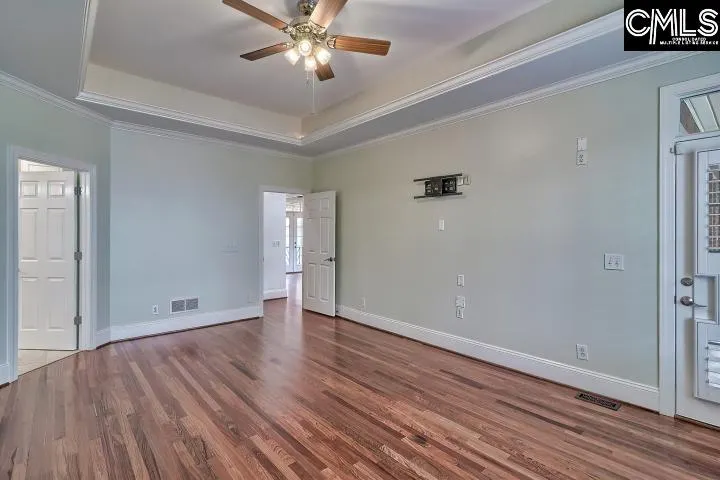
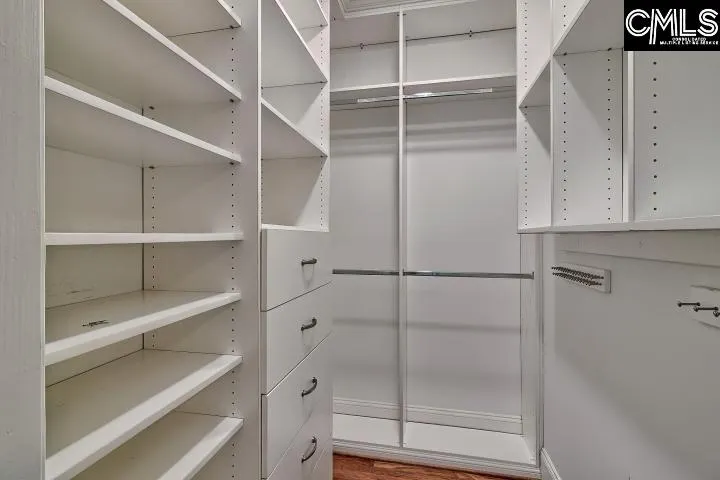
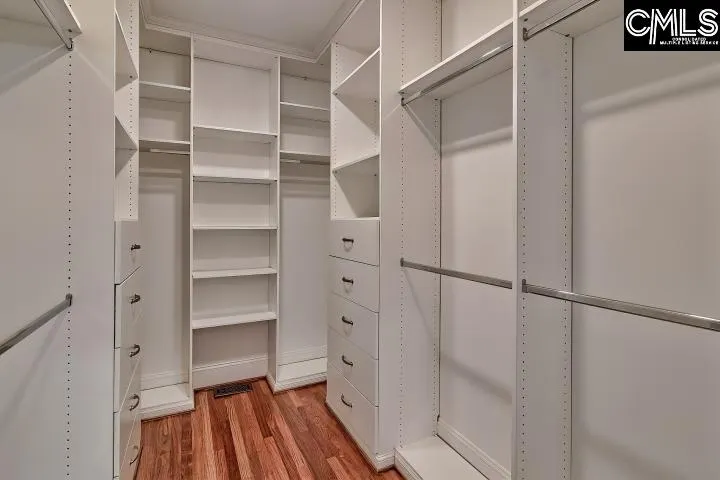
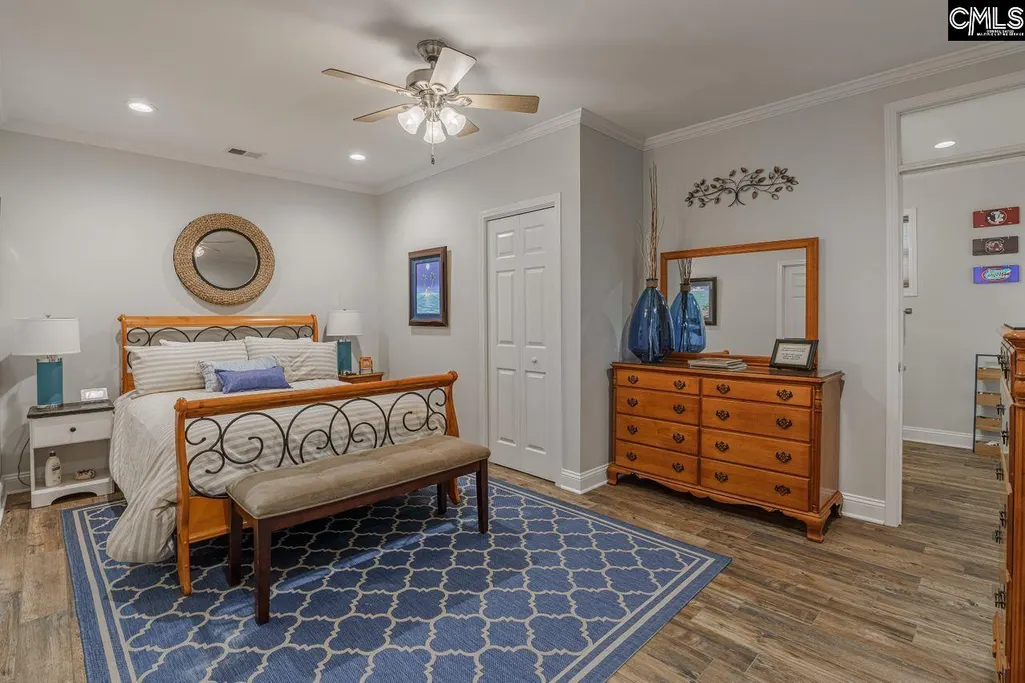
| Master Bedroom | Tub-Garden,Closet-His & Her,Bath-Private,Separate Shower,Closet-Walk in,Ceilings-Box,Ceiling Fan,Floors-Hardwood,Recessed Lighting,Separate Water Closet |
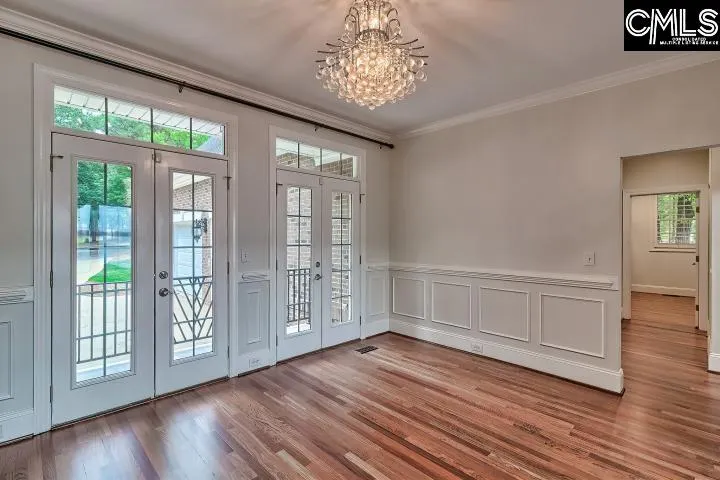
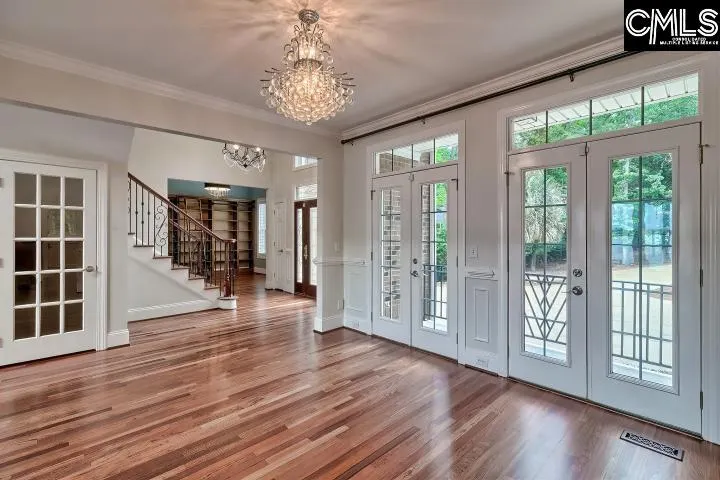
| Formal Dining Room | Floors-Hardwood |
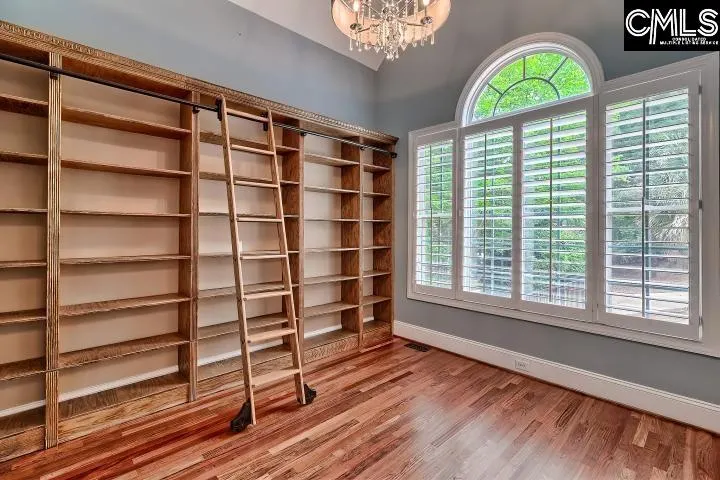
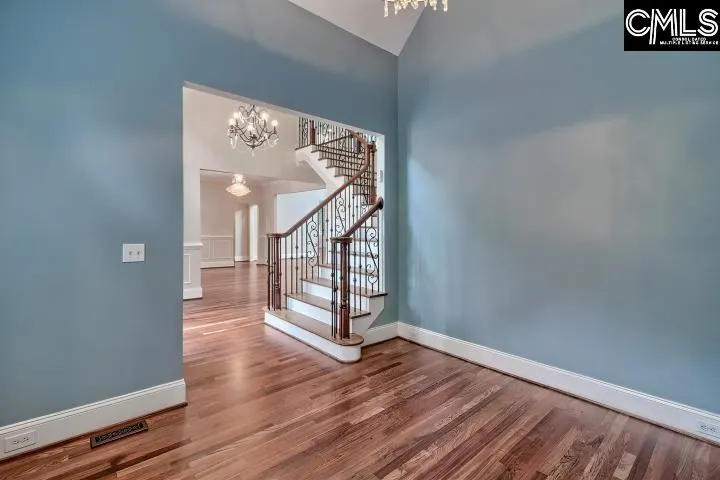
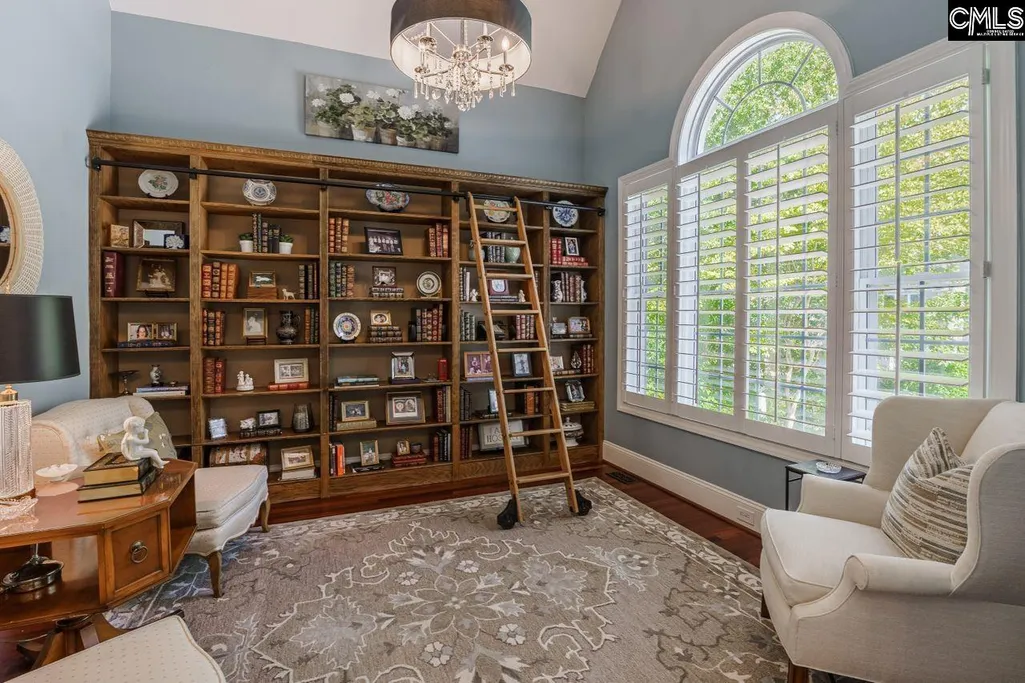
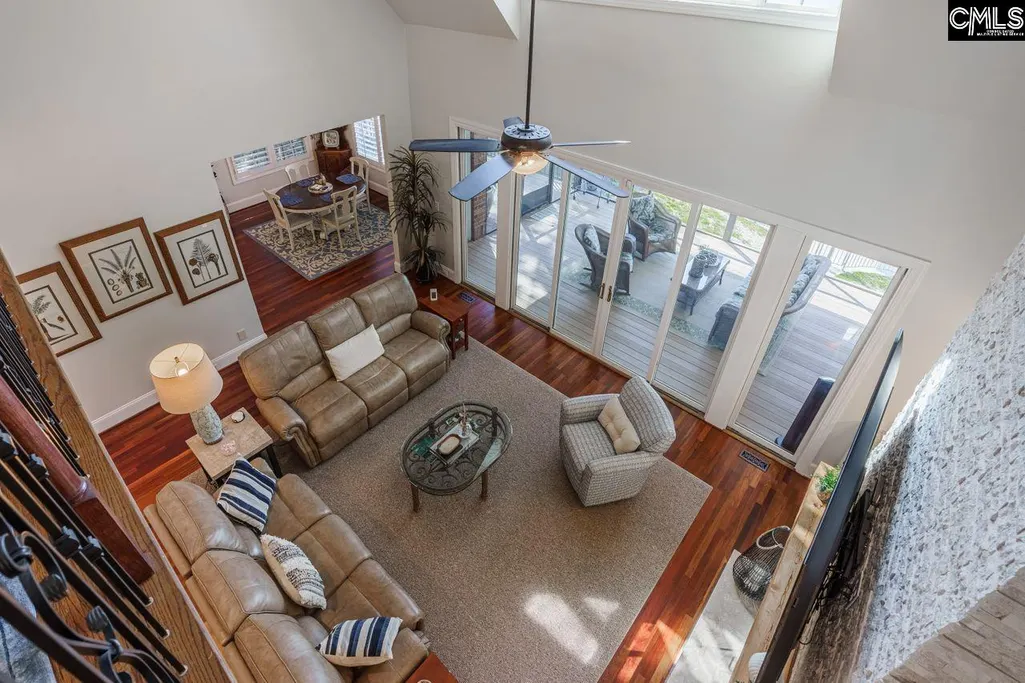
| Living Room | Books,Ceilings-Cathedral,Fireplace,Ceilings-High (over 9 Ft),Floors-Laminate |
| Beds | 5 |
| Stories | 3 |
| Range | Counter Cooktop,Gas,Self Clean |
| 3rd Bedroom | Bath-Shared,Ceiling Fan |
| 4th Bedroom | Bath-Shared,Ceiling Fan |
| 2nd Bedroom | Bath-Private,Ceiling Fan,Floors-Hardwood |
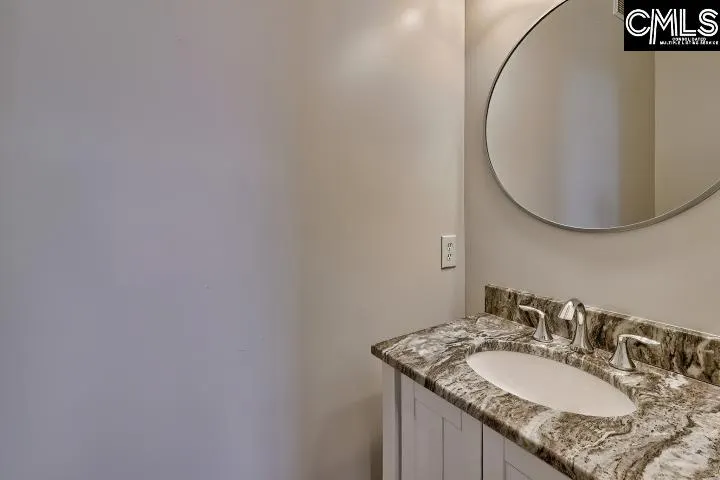
| Half Baths: Main | 1 |
| Full Baths: Main | 1 |
| Full Baths: 2nd | 2 |
| Full Baths: Lower | 1 |
| 5th Bedroom | Bath-Shared,Ceiling Fan |
Exterior Features
| Foundation | Slab |
|---|---|
| Water Frontage | 126 |
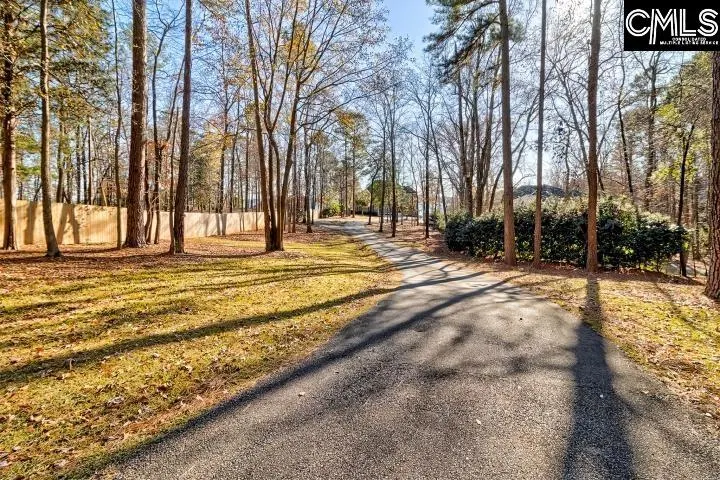
| Road Type | Paved |
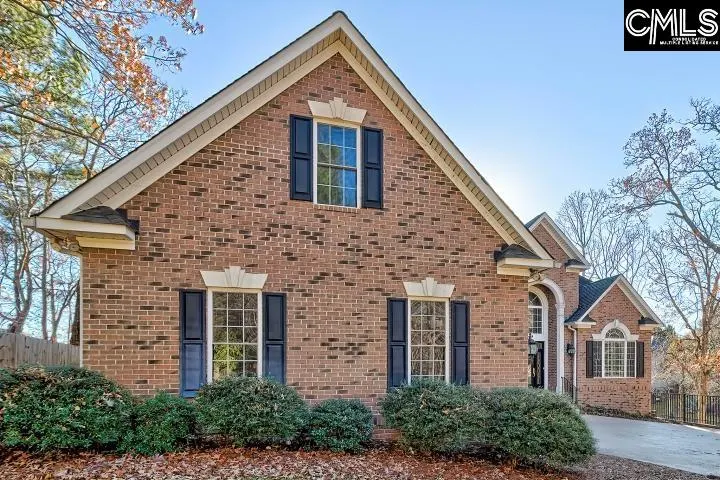
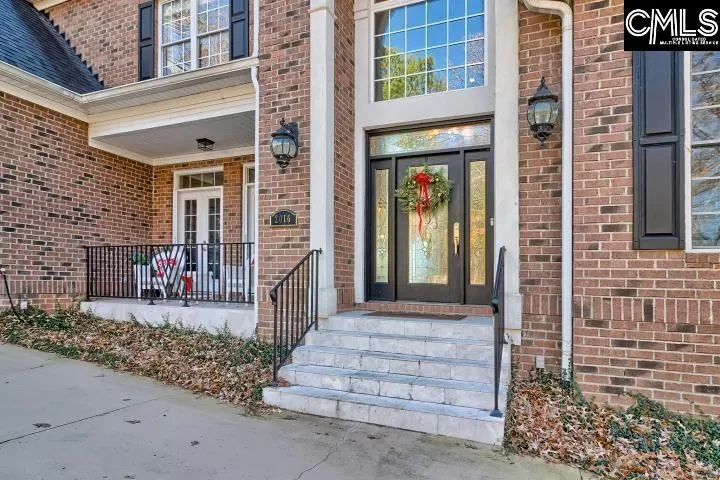
| Exterior Finish | Brick-All Sides-AbvFound |
| Lot Size Area | 1.3 |
| Water Frontage Type | On Lake Murray |
Amenities
- Foreclosure
- Views
- Short Sale
- New Construction
- Adult 55+
- Lease To Own
- No HOA Fees
- Furnished
- Primary On Main
- Air Conditioning
- Seller Finance
- Green
- Fixer Upper
- Horse
- Golf
- Fireplace
- Deck
- Garage
- Basement
- Pool
Property vs Single Family Average in 29036
Price
Year Built
Visits
 The data relating to real estate for sale on this web site comes in part from the South Carolina - CML Consolidated Multiple Listings. Real estate listings held by brokerage firms other than Columbia are marked with the IDX logo.
All information deemed reliable but not guaranteed and should be independently verified. All properties are subject to prior sale, change or withdrawal. Neither listing broker(s) nor Columbia shall be responsible for any typographical errors, misinformation, misprints
The data relating to real estate for sale on this web site comes in part from the South Carolina - CML Consolidated Multiple Listings. Real estate listings held by brokerage firms other than Columbia are marked with the IDX logo.
All information deemed reliable but not guaranteed and should be independently verified. All properties are subject to prior sale, change or withdrawal. Neither listing broker(s) nor Columbia shall be responsible for any typographical errors, misinformation, misprints
